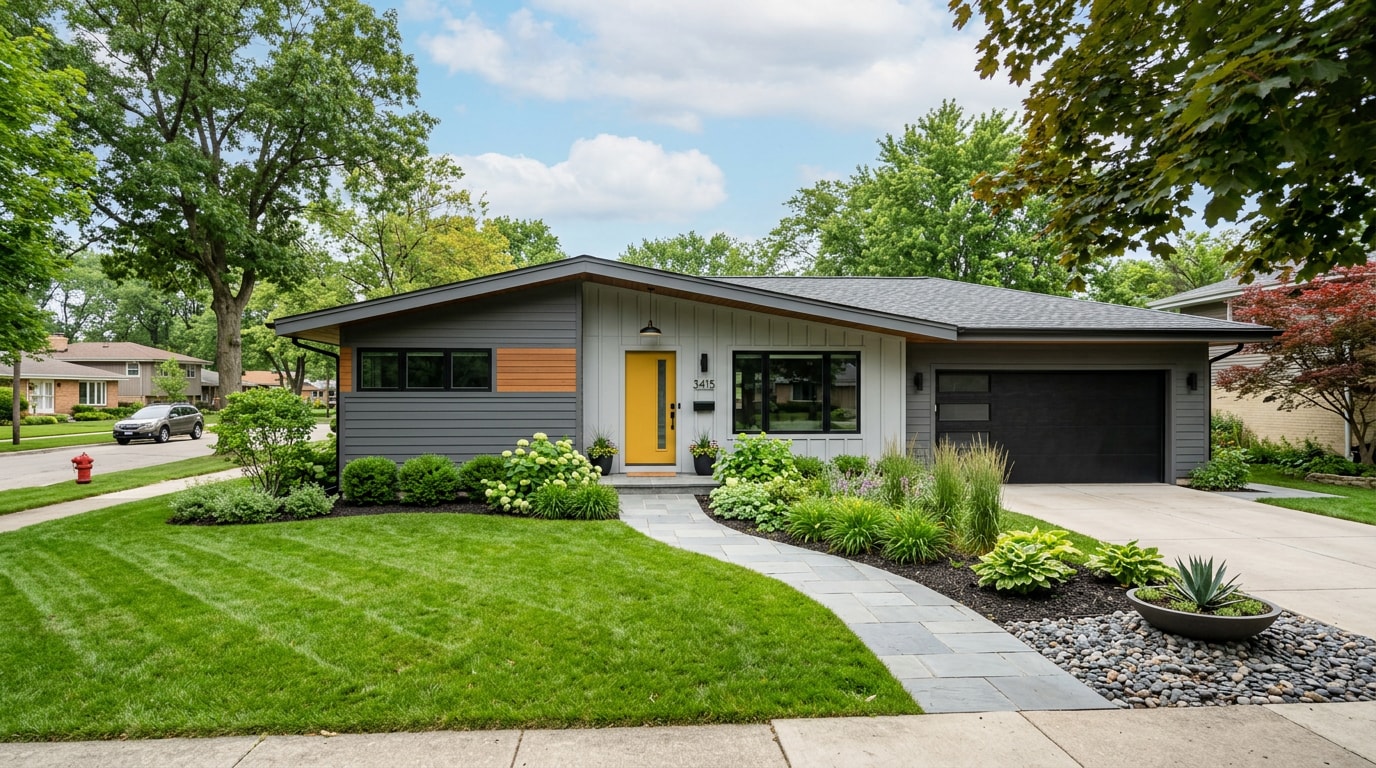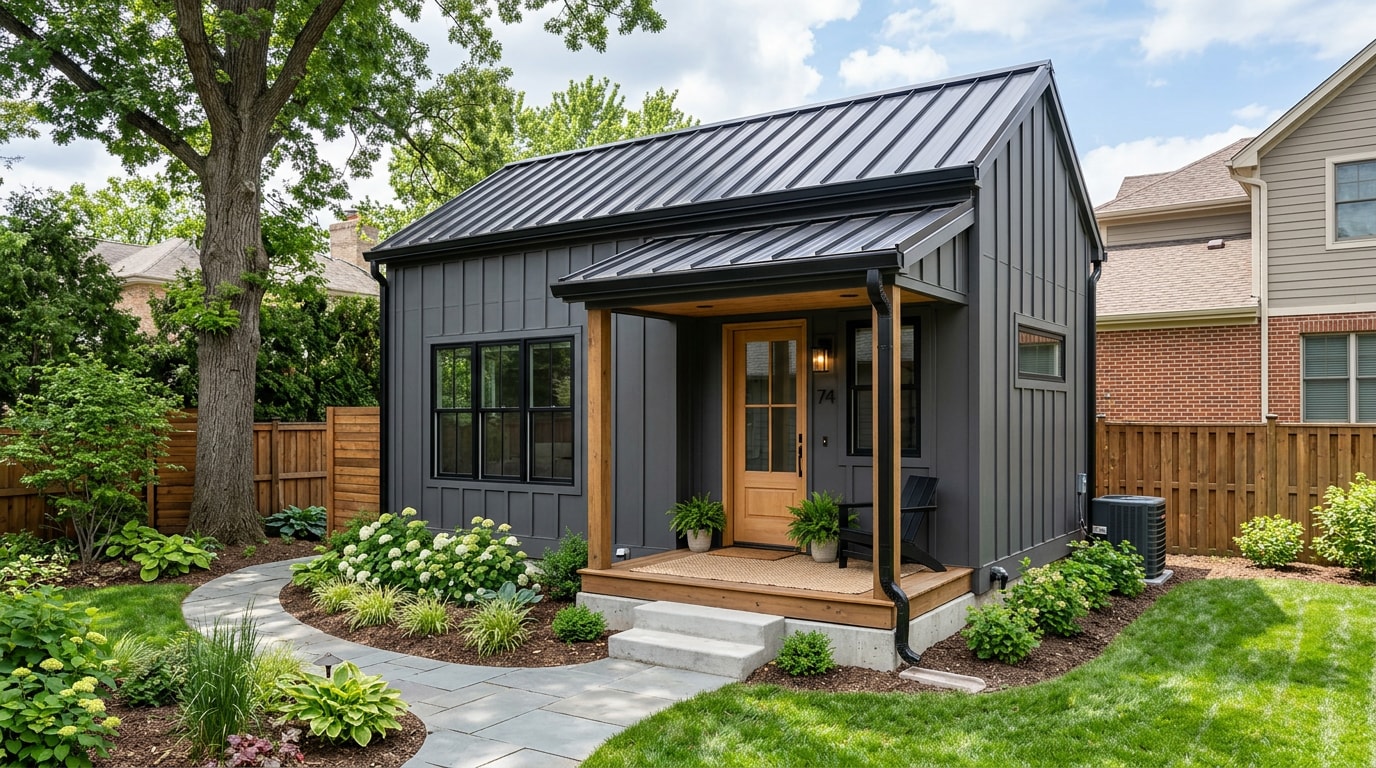
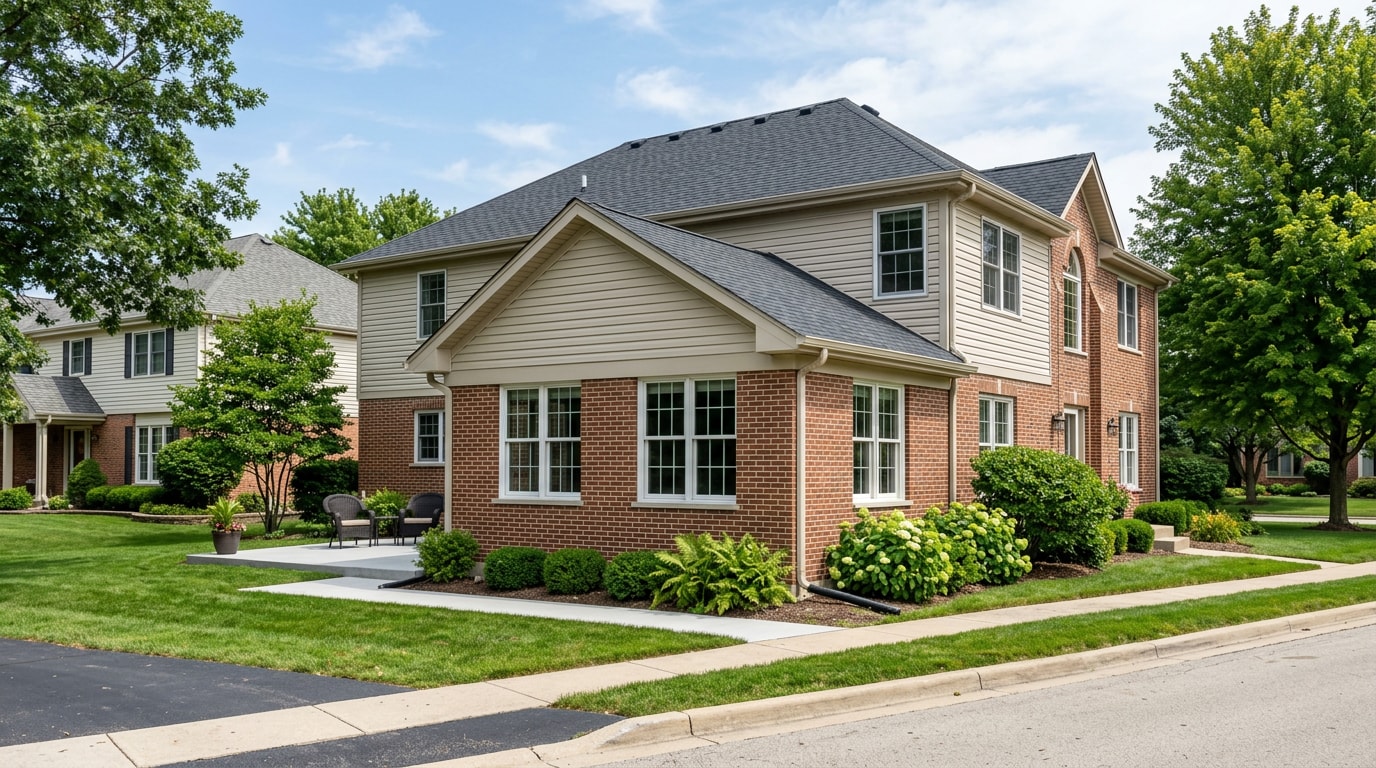
The top tips for a home addition in Darien, IL start with purpose, budget, and the city's own permit rules, not generic design inspiration pulled from a national blog. Darien's lot sizes, older housing stock, and local permitting process each shape decisions that a one-size-fits-all article won't flag. Pro One Builders has framed, wired, and finished additions across DuPage County, and the planning mistakes below are the ones we see most often during first client walkthroughs.
Start With a Clear Plan and Purpose
A successful home addition starts with a defined purpose, such as a new bedroom, expanded kitchen, home office, or in-law suite, established before design begins. That purpose shapes layout, budget, utility needs, and timeline from the first planning conversation.
One of the most common mistakes homeowners make is building without a defined purpose. More square footage alone doesn't solve a problem; it just adds space that may not fit how the household actually lives day to day.
Your addition's purpose also drives downstream decisions:
- A bedroom suite needs different plumbing and electrical planning than a sunroom.
- A home office needs less structural work but more attention to natural light and sound control.
- An in-law suite often needs a separate entrance and expanded code compliance.
Settling on a purpose early helps a contractor sequence work correctly and avoid costly mid-project changes. If you're exploring what a room addition could look like for your Darien home, start by listing how your family actually needs to use the new space.
Set a Realistic Budget for Your Home Addition
A realistic budget covers far more than materials and labor. It has to account for design fees, permits, engineering, structural work, finishes, utility upgrades, and a contingency fund, since overlooking any one category is what typically causes overruns mid-construction.
A thorough budget plan should include:
- Architectural and design fees
- Engineering assessments and structural reports
- Permit and inspection fees
- Demolition and site prep
- Structural framing and roofing
- Electrical, plumbing, and HVAC upgrades
- Windows, doors, flooring, and cabinetry
- Painting and finish work
- Landscaping and exterior restoration
- A contingency fund for the unexpected
Set aside a contingency fund of roughly 10 to 20% of the total budget. Older homes in particular tend to reveal surprises once walls are opened, and that buffer keeps a manageable issue from turning into a budget crisis.
Here's a general sense of how 2026 home addition costs can scale by scope, though your actual Darien cost will depend on size, finishes, and site conditions:
| Scope | Approximate 2026 Cost Range |
|---|---|
| Basic bump-out (small room, simple finishes) | $25,000 – $60,000 |
| Mid-range addition (bedroom or family room) | $60,000 – $150,000 |
| High-end or second-story addition | $150,000 – $300,000+ |
These are broad estimates, not quotes. For a project-specific number, see our custom home builder guide for Darien or request a free estimate directly.
Where Should You Add the New Space?
Deciding where to build depends on several site factors working together: which rooms get natural light at different times of day, how much yard space you want to preserve, privacy from neighboring windows, crew access, and how the addition affects drainage around your home. Poor drainage planning can create water-management headaches for years after construction wraps up.
The bump-out vs. second-story decision often comes down to available land.
- A ground-level bump-out is usually simpler when a lot has room to spare, since it avoids disturbing existing structural loads.
- A second-story addition becomes the better option when a property is already near its allowable lot coverage, because building up doesn't consume additional yard space.
Lot coverage limits vary by municipality, so what's allowed on one Darien street may not apply a few blocks over. That local variation is exactly why zoning and permitting deserve a close look next.
Should the Addition Match Your Existing Home?
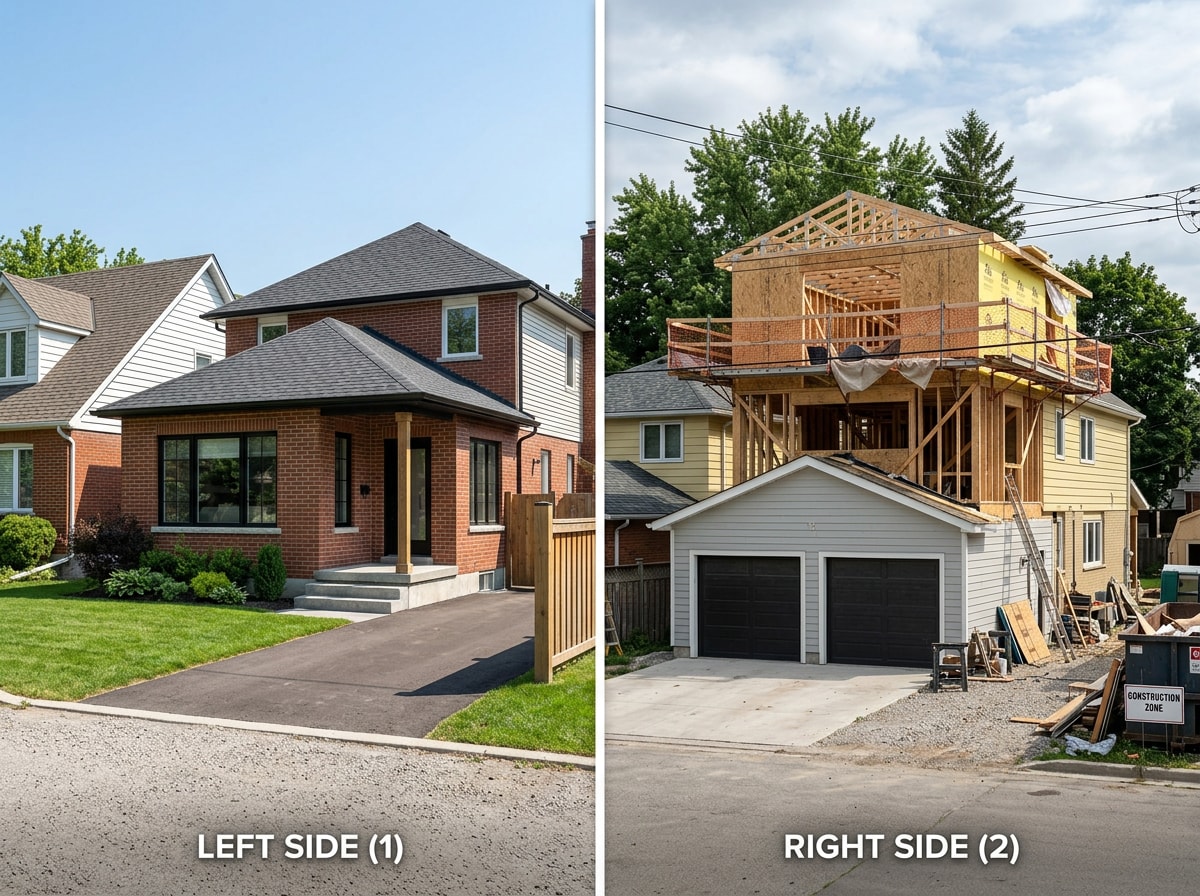
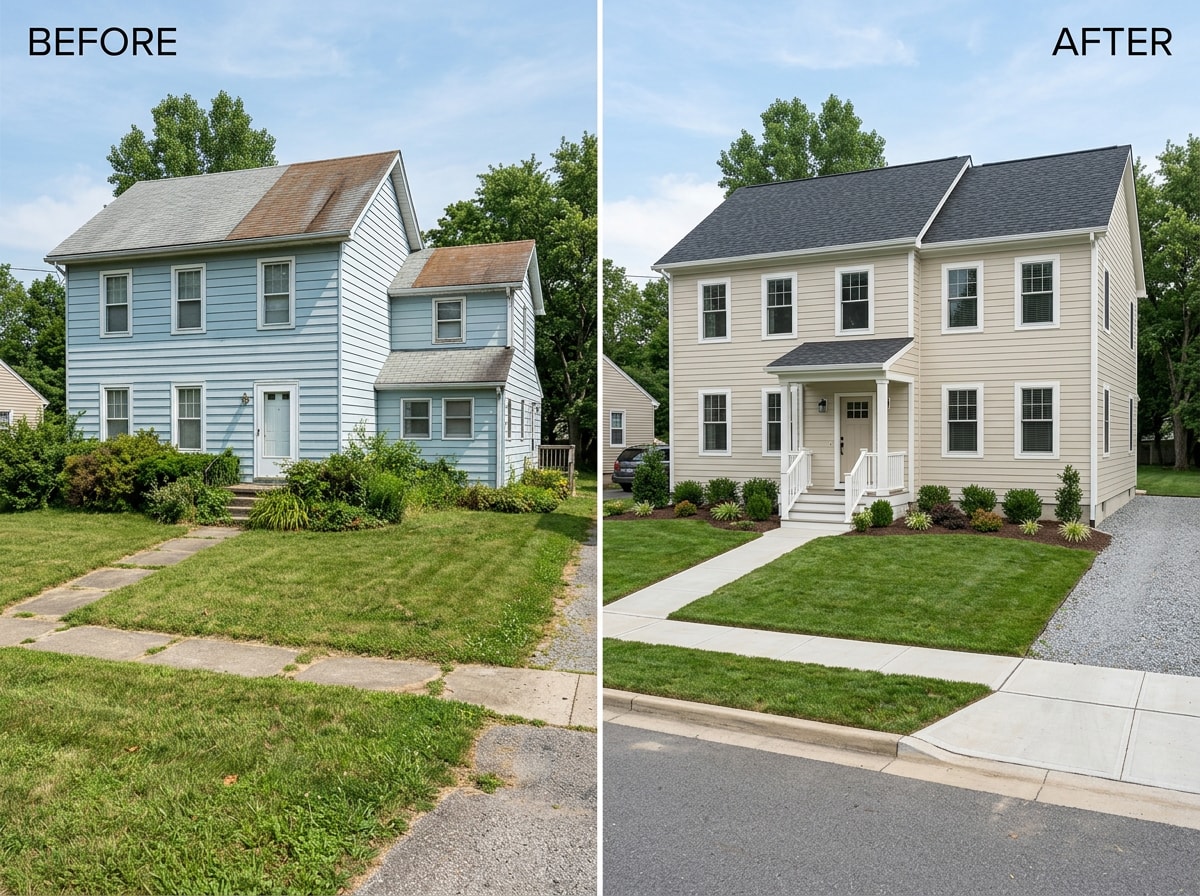
An addition shouldn't look like it was tacked on as an afterthought. The best projects match style to the original structure: rooflines, siding materials, window styles, and trim details should all feel continuous rather than contrasting.
Roofline matching deserves particular attention, since mismatched pitches or materials are often the first thing a passerby notices.
Scale and Proportions
A home addition that overwhelms the original structure can hurt both appearance and function, even when construction quality is excellent. The new space should be scaled to fit the existing home's proportions, not built as large as the budget allows. Getting the scale right protects curb appeal and keeps the property feeling balanced from the street.
Understand Darien's Home Addition Permits and Zoning Rules
Permits exist for more than paperwork compliance. They confirm the work meets safety codes, structural standards, and local building codes before it's hidden behind drywall. Skipping this step can mean costly rework or trouble down the road when it's time to sell.
No building, electrical, mechanical, plumbing or sewer system can be constructed, enlarged, altered, repaired, moved, demolished, or changed in Darien without a permit, and building, electrical, mechanical, plumbing, street, sewer, and grading permits may all apply.
Room additions are explicitly listed among the projects requiring a permit in the city's own guidance, so this isn't a step that can be skipped or handled informally.
Darien's permit packet also spells out exactly what to submit. A plat of survey is required with permits for new construction, additions, and accessory structures, and a site plan drawn to scale with building dimensions is required for additions as well.
For new construction, an engineering and grading plan is also required and is reviewed by a consulting engineer for storm water management compliance.
Architect-stamped building plans are required for additions, and in some cases for accessory structures too.
One detail that's easy to miss: Darien's current Building Permit Holiday waives fees between March 5, 2026 and April 30, 2027 for driveways, fences, patios, private sidewalks, roofs, and parking lots. Room additions aren't on that list, so budget for standard permit fees rather than assuming a waiver applies.
Zoning setbacks also matter a great deal in Darien, since they determine how close an addition can sit to property lines, and limits vary by lot size and zoning district. Before finalizing a design, confirm setback and lot coverage rules directly with the City of Darien's Community Development Department rather than assuming a neighbor's addition sets the standard for your property. Homeowners planning a project in a neighboring suburb should check their own municipality's rules too; our Darien area page covers what local projects typically involve.
How Do You Choose the Right Contractor?
Choosing a contractor means looking well beyond the lowest bid. Relevant experience with additions specifically, proper licensing and insurance, references from comparable projects, and visible quality in prior work all matter more than a quick price comparison.
Communication style and project management approach also shape how smoothly the work goes. A written scope of work, a clear payment schedule, warranty terms, and a defined process for handling change orders all protect homeowners if something unexpected comes up mid-project.
Questions to ask before hiring:
- Are you licensed and insured for home addition work in this area?
- Can you provide references from projects similar in size and scope to mine?
- What does your payment schedule look like, and how are change orders handled?
- How do you communicate progress and timeline updates during construction?
A licensed and insured contractor with strong references and clear communication habits is usually a safer bet than the cheapest quote on the table. Browse our general contractor services or view completed projects to see how we scope and sequence addition work before you commit to a bid.
Keep Safety Codes and Quality at the Center
A home addition isn't just about adding square footage; it's about adding space that's safe and built to last. Quality construction protects the investment and ensures the new area performs well for decades, not just the first few years after move-in.
Professional oversight matters most at the connection points between old and new. Framing, electrical, plumbing, HVAC, insulation, and finish work all need to be completed correctly, especially where the addition ties into existing systems. A structural inspection at key milestones helps catch problems before they're sealed behind walls.
National model codes like the International Residential Code are designed to meet the need for a modern, up-to-date code addressing one- and two-family dwellings, establishing minimum regulations through prescriptive provisions that local jurisdictions adapt and enforce. Model codes from the International Code Council set the baseline that Darien and surrounding municipalities build on, and following those standards is one of the clearest ways to tell a careful contractor from a rushed one.
How Can You Make the Addition More Energy Efficient?
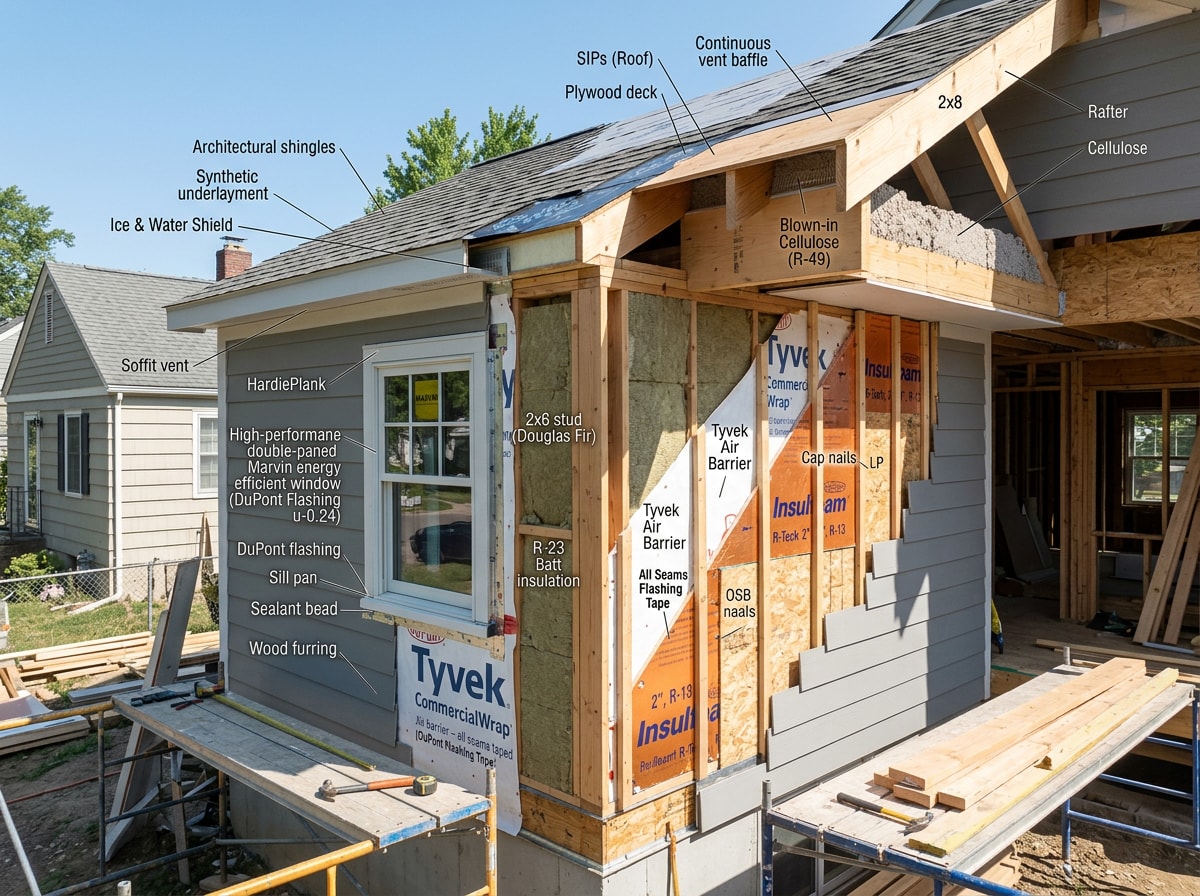
An addition is a chance to improve comfort and efficiency, not just extend a home's footprint. Decisions about insulation, windows, air sealing, lighting, heating, and ventilation affect utility bills and comfort for as long as the home is owned.
Energy efficiency needs to be considered during design, because some improvements are difficult or expensive to add after construction wraps up. Retrofitting better insulation behind finished drywall costs far more than specifying it upfront, according to the U.S. Department of Energy's insulation guidance.
A few concrete choices make a measurable difference:
- Energy Star windows rated for the local climate zone reduce heat loss in winter and heat gain in summer.
Shade in the summer and solar heat gain in the winter can significantly reduce a home's energy use, so orienting windows to the south and properly sizing roof overhangs pays off.
- Continuous insulation at the addition's walls and roofline reduces thermal bridging compared to standard cavity insulation alone.
- Properly sized HVAC capacity, rather than simply extending ductwork from the existing system, keeps the new space comfortable without overworking equipment designed for a smaller footprint.
The ENERGY STAR program's window and door guidance offers more detail on sizing and product selection by climate zone.
What Common Home Addition Mistakes Should You Avoid?
Certain mistakes show up again and again:
- Underestimating the budget
- Choosing a contractor based on price alone
- Skipping professional design input
- Ignoring storage needs
- Overlooking natural light
- Failing to plan electrical outlet placement early
- Underestimating HVAC capacity for the new square footage
Budget overruns are often the result of several of these compounding rather than one single oversight. The most successful additions aren't necessarily the biggest ones; they're the most thoughtful. A well-planned addition solves a real problem for the household, fits naturally into the existing footprint and style, stays within budget, and genuinely improves daily life once finished.
Avoiding common renovation mistakes usually comes down to the same habits covered throughout this guide: define a purpose early, budget honestly, respect the existing architecture, and choose a contractor who communicates clearly from the first conversation. For homeowners outside Darien weighing the same questions, our room addition cost and permit guide for Willowbrook covers similar ground for a neighboring suburb.
Ready to start planning? Request a free estimate and walk through your goals, budget, and timeline with our team, or visit our homepage to see the full range of services we bring to a Darien addition project.
FAQ
Do I need a permit to build a home addition in Darien, IL?
Yes. No building, electrical, mechanical, plumbing or sewer system shall be constructed, enlarged, altered, repaired, moved, demolished, or changed unless a permit has been obtained, and room additions are specifically on that list. Check with the Community Development Department before design work finalizes to avoid costly changes later.
Is it cheaper to build up or build out?
Neither option is universally cheaper; it depends on the lot and the existing structure. Building out typically requires a new foundation but is structurally simpler overall. Building up avoids using yard space but requires verifying that the existing structure can safely carry the added load, which sometimes means reinforcement work that offsets the savings.
How much should I set aside for unexpected costs?
A contingency fund of 10 to 20% of the total budget is a reasonable starting point for most projects. This matters especially with older homes, where what's actually behind the walls, such as outdated wiring, hidden water damage, or non-standard framing, rarely matches what was expected on paper.
What is the biggest mistake homeowners make with a home addition?
Failing to plan a realistic budget and timeline is the most frequently cited mistake among homeowners who've been through the process. Rushing past the planning stage to get to construction often costs more time and money than it saves.
How long does a typical home addition take to build?
Most single-story additions take three to six months from permit approval to final inspection, depending on size, weather, and how many trades are involved. Second-story additions and full in-law suites often run longer because of structural and mechanical work.
Does a home addition in Darien need an architect-stamped plan?
Architect-stamped building plans are required for additions, and a letter or stamped plans from a structural engineer are typically required whenever a wall is added or removed. Confirm the exact requirement with the city before finalizing your design.