
We've used Pro One Builders for multiple (5+) projects at our house in the western suburbs of Chicagoland. Those projects include finishing our full basement, deck cleaning and painting, concrete step removal in our garage and near our front door, professional painting in multiple levels of our house including using scaffodling for high entry way, full kitchen/powder room/butlers pantry remodel, and hardwood floors throughout our main level along with wall removals. Along each step of the way for these projects, Pro One has been a pleasure to work with. We continue to come back to them for projects at our house due to their ease to work with and high quality of finished work they provide. We couldn't be happier with what they've helped transform our house into over the years and highly recommend them to any friends and neighbors that ask us about the beautiful home improvement projects that we've completed at our house. 10/10 would recommend.
Room Additions in Westmont, IL
Pro One Builders Group builds custom room additions for Westmont homeowners who need more living space.
- Adds dedicated square footage that matches your home's existing structure and roofline
- Keeps your family in Westmont's established neighborhoods instead of forcing a costly move
- Increases usable living space for remote work, growing families, or aging-in-place needs
- Improves resale position in a competitive Westmont housing market where move-in-ready homes sell above list price
- Single design-build contract means one point of contact from plans through final inspection
- New framing and insulation in the addition brings that section of the home up to current Illinois energy and building codes
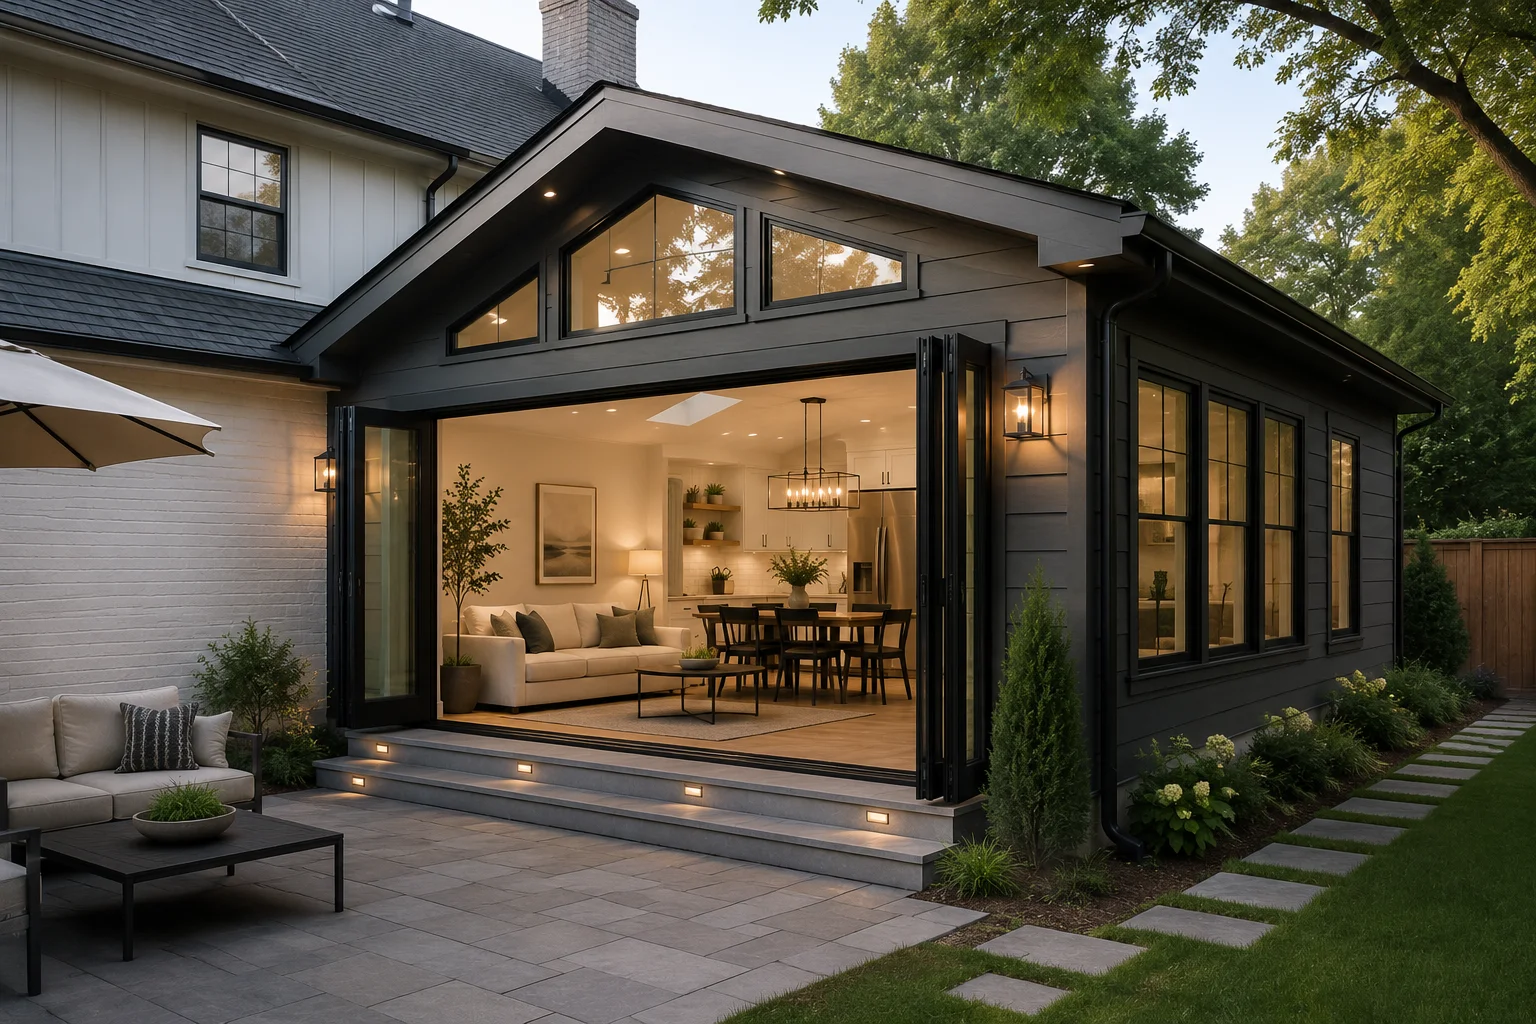
Expert Room Additions in Westmont, IL
Room additions in Westmont give homeowners a practical way to gain space without leaving an established neighborhood. Pro One Builders Group handles the full scope of work under one design-build contract. That covers structural planning, framing, insulation, electrical, drywall, and finish work. We tie the new space into your existing home so the addition reads as part of the original structure, not a bolt-on. Westmont's housing stock skews toward post-war and mid-century single-family homes. Many of these homes were built with smaller footprints that no longer fit how families live and work today. A well-planned addition solves that without the cost and disruption of moving. Whether you need a bedroom, a home office, a family room, or an expanded primary suite, we design the layout around your lot, your roofline, and your daily routine. Contact Pro One Builders Group to schedule a site visit and get a clear scope for your Westmont addition project.
What's included
- Adds dedicated square footage that matches your home's existing structure and roofline
- Keeps your family in Westmont's established neighborhoods instead of forcing a costly move
- Increases usable living space for remote work, growing families, or aging-in-place needs
- Improves resale position in a competitive Westmont housing market where move-in-ready homes sell above list price
- Single design-build contract means one point of contact from plans through final inspection
- New framing and insulation in the addition brings that section of the home up to current Illinois energy and building codes
More General Contractor Services
Need this service?
Get a clear assessment before you commit.
Room Additions FAQ
Common questions about room additions in Westmont, IL.
Yes, we work with Westmont's post-war and mid-century single-family homes regularly. We assess the existing foundation, framing, and roofline before finalizing any addition plan.
We build bedroom additions, home office additions, family room expansions, and primary suite additions in Westmont. The right type depends on your lot size, zoning setbacks, and how the new space connects to your existing floor plan.
Yes, the Village of Westmont requires complete sets of drawings for addition projects, and structural elements must be stamped by an Illinois-licensed structural engineer or architect. We coordinate the required documentation as part of our design-build process.
We design the addition to match your home's existing exterior profile, roofline, and interior finishes. A well-integrated addition should not look like a separate structure from the street.
Adding functional square footage to a Westmont home can strengthen its position in a competitive local market where homes regularly sell above list price. The value impact depends on the addition type, quality of construction, and how well it fits the home's existing layout.
Contact Pro One Builders Group to schedule a site visit at your Westmont property. We review your lot, discuss your space goals, and put together a clear project scope before any work begins.
Still have questions?
Call us directly. Real answers, no scripts.
What DuPage County homeowners say.
Worked with us?
Leave a ReviewProudly Based in Westmont, IL
Stop by, call, or book online — we're always nearby when you need us.
Phone
(630) 796-2168Hours
- Monday 8:00 AM - 4:30 PM
- Tuesday 8:00 AM - 4:30 PM
- Wednesday 8:00 AM - 4:30 PM
- Thursday 8:00 AM - 4:30 PM
- Friday 8:00 AM - 4:30 PM
- Saturday Closed
- Sunday Closed