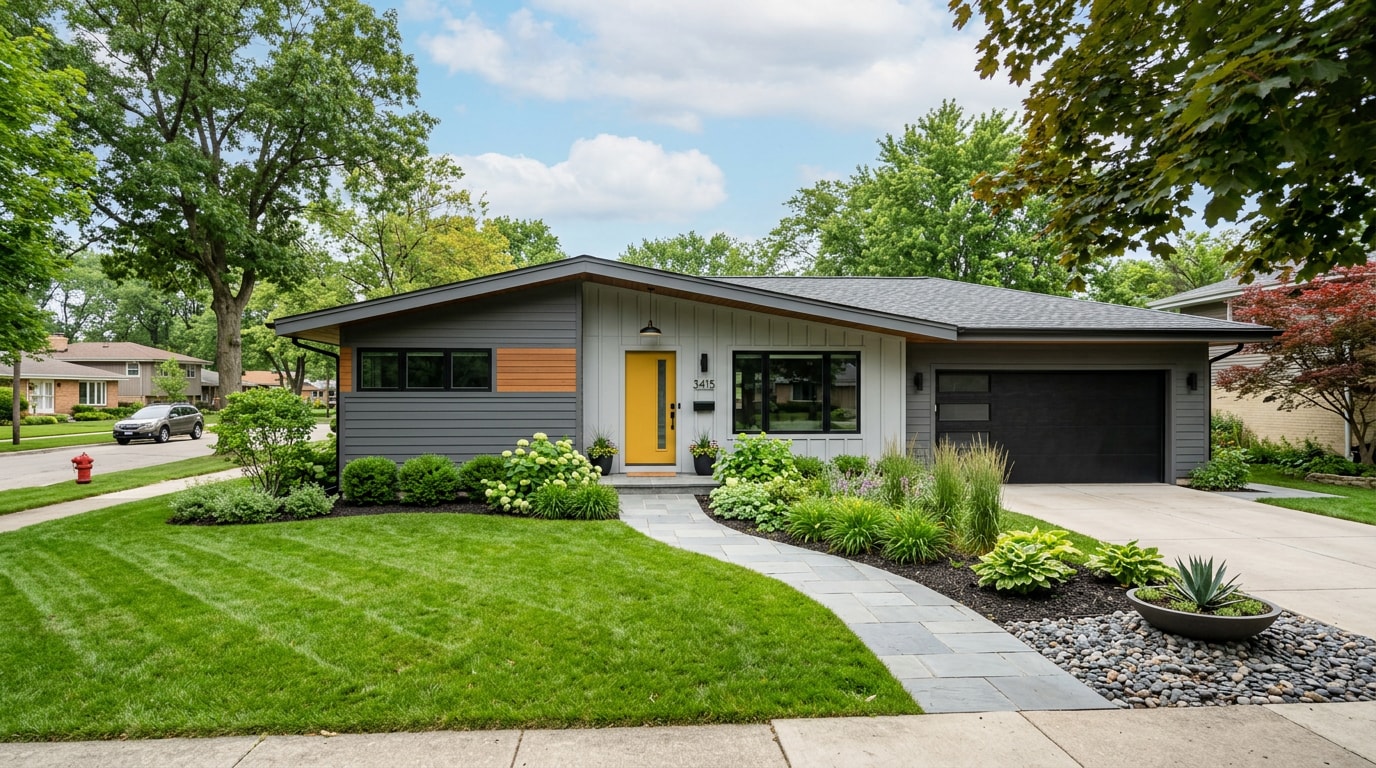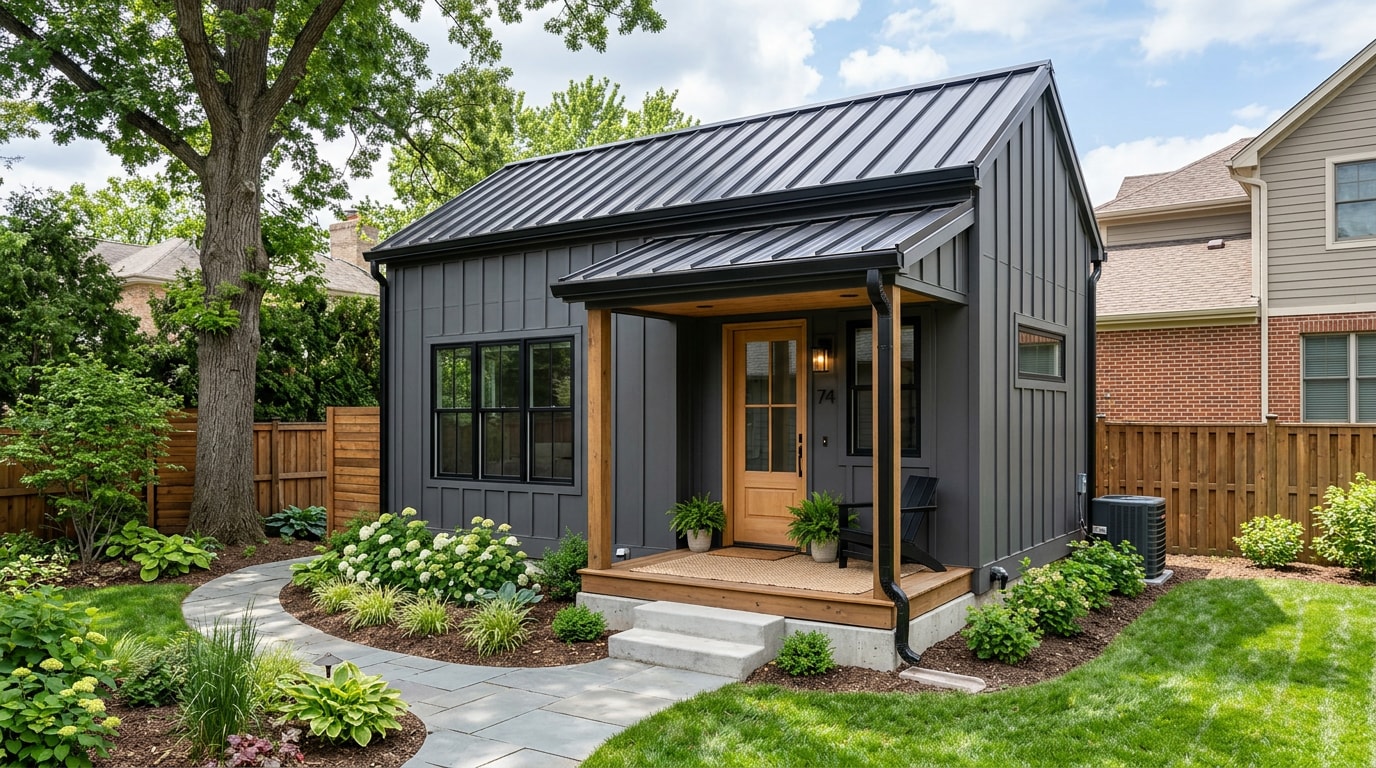
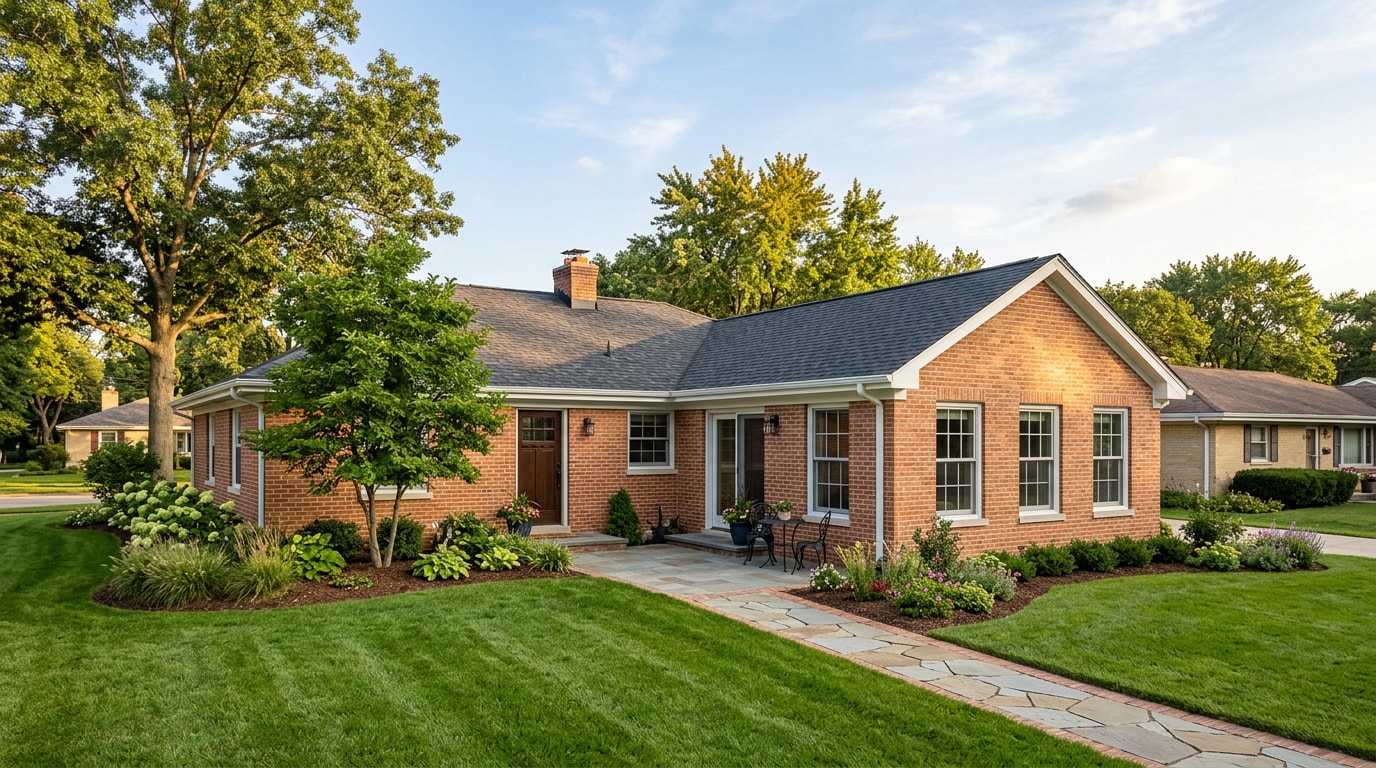
Searching for room additions near me in Willowbrook, IL usually means one thing: your family has outgrown the house, but the neighborhood still fits perfectly. Local ranch and split-level homes scattered across DuPage County can gain real square footage without ever triggering a move. Here's what a 2026 addition actually costs, which type fits your lot, and the permit steps your municipality requires before anyone touches a stud wall.
Room Addition Types for Willowbrook Homes
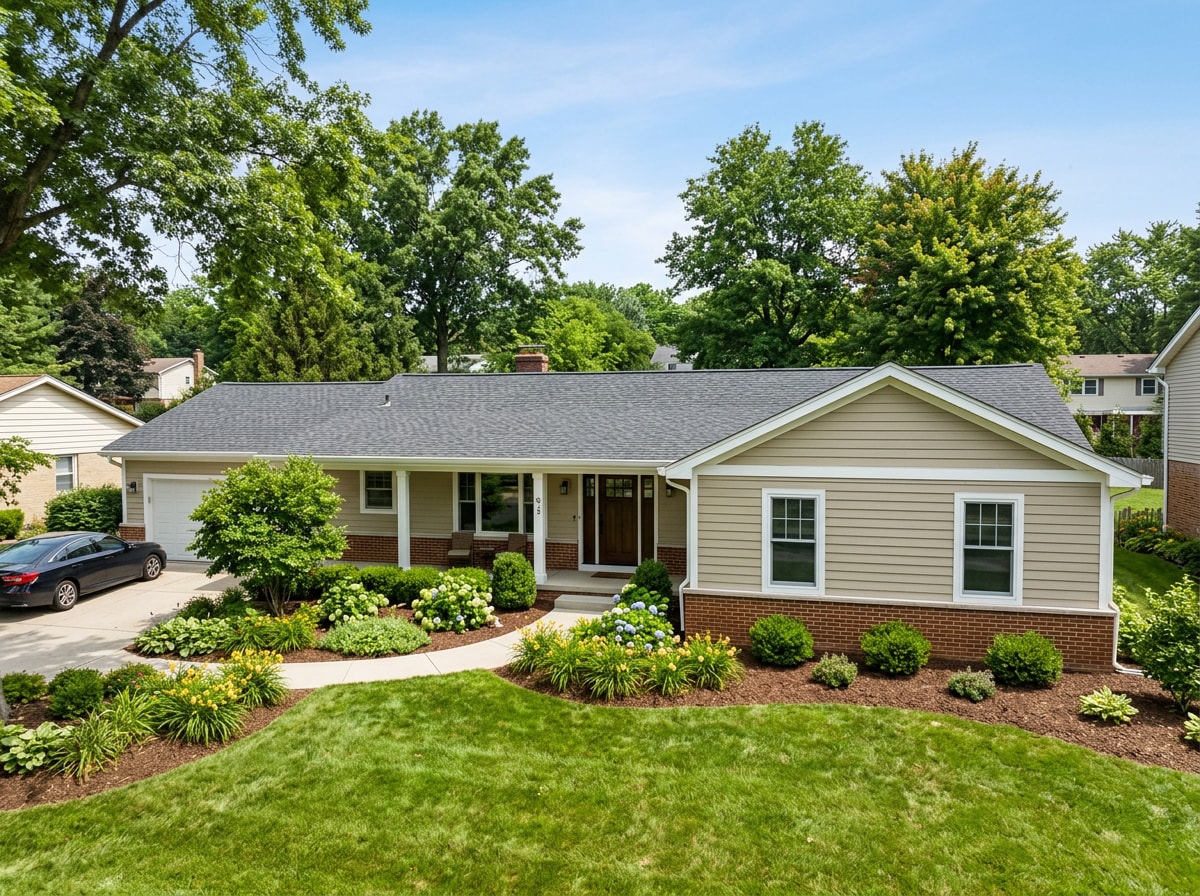
Most Willowbrook homeowners land on one of four approaches: a ground-level addition, a bump-out, a second-story build, or an in-law suite/ADU. Sunrooms and garage conversions work too, as lighter-touch alternatives when a full addition isn't justified.
Ground-Level Room Additions
A ground-level addition ties into your existing foundation and extends the footprint outward, most often for a bedroom, bathroom, home office, or family room. It's the most common addition type because it adapts to nearly any layout.
Picture a typical Willowbrook ranch with a modest backyard. A 200-square-foot family room off the back, tied into the existing slab and roofline, adds real living space without disturbing the home's original character. We've tied new additions into original rooflines on Willowbrook ranches without the seam ever showing from the street.
Bump-Out Additions
A bump-out pushes an exterior wall out 2 to 6 feet, usually without a full new foundation. Because the span is short, cantilevered framing can often carry the load instead.
That makes bump-outs a go-to fix for a cramped kitchen that needs counter space, a primary bathroom that needs room for a separate shower, or a bedroom that needs a real closet.
Second-Story Additions
Building up instead of out preserves your yard but demands far more structural work, including a new stairwell and roof. It's generally the most complex and expensive addition type.
Homes built before the 1990s in DuPage County often need their foundation and framing reinforced before a second story goes on, and that reinforcement should be verified by a structural engineer. The permit requirement for this kind of structural work traces back to the International Residential Code's baseline permit rule, which covers any enlargement or alteration of a dwelling.
In-Law Suites and Accessory Dwelling Units (ADUs)
An in-law suite is typically an attached space with a bedroom, bathroom, and sometimes a kitchenette. A true ADU is more independent, with its own entrance and full utilities, and HUD defines it as a separate living unit that includes its own kitchen, sleeping, and sanitary facilities on the same lot as the main home, per HUD's Accessory Dwelling Unit definition. Both support multigenerational living, though a true ADU usually costs more because it functions closer to a small, separate home.
2026 Room Addition Cost Guide for Willowbrook, IL
Pricing in DuPage County generally tracks with room type and the systems involved. Bathrooms and kitchens cost more per square foot than bedrooms and family rooms because of the plumbing, venting, and cabinetry.
| Addition Type | Typical 2026 Cost per Sq Ft | Typical Total (250 sq ft) |
|---|---|---|
| Bedroom / Family Room | $150 – $300 | $37,500 – $75,000 |
| Bathroom Addition | $250 – $450 | $62,500 – $112,500 |
| Kitchen Addition | $300 – $500 | $75,000 – $125,000 |
| Second-Story Addition | $250 – $450 | $62,500 – $112,500 per floor, plus structural work |
| In-Law Suite / ADU | $200 – $350 | $100,000+ for a full suite |
These are design-build ranges for the Willowbrook and greater DuPage County market. Foundation depth, roofline matching on an older home, and system upgrades push projects toward the top of each band. Want numbers specific to your lot and layout? Request a free estimate and we'll walk the site with you before we price anything.
What Drives Addition Costs in DuPage County
Illinois cost drivers go beyond square footage alone.
- Foundation depth. Clay-heavy soil and a deep regional frost line mean new footings often have to go deeper than in milder climates, adding excavation and material cost.
- HVAC tie-ins. A full system upgrade is common when the existing furnace or AC wasn't sized for the extra square footage.
- Roofline and siding matching. The older the home, the harder it is to blend materials, especially on additions visible from the street.
- Electrical panel upgrades. Many additions trigger a panel upgrade to support new circuits safely.
- Insulation. Illinois sits in a cold-climate zone where ENERGY STAR recommends R-60 attic insulation and higher wall R-values than homes in milder states need, which is worth understanding before you cut corners on this line item. See ENERGY STAR's recommended home insulation R-values for the specifics by climate zone.
Permits, Codes, and Inspections for Room Additions
Every DuPage-area municipality issues its own permits under its own fee schedule, but the underlying code stays fairly consistent across towns.
A building permit is required for any room addition, with separate trade permits typically needed for electrical, plumbing, and HVAC work. Expect inspections at these stages:
- Foundation
- Framing
- Electrical rough-in
- Plumbing rough-in
- Insulation
- Final inspection and occupancy sign-off
Setback rules, lot-coverage limits, and permit fees differ by town, so confirm specifics with your local building department before finalizing a budget. Our Willowbrook, IL service area page covers what we typically see in that jurisdiction, and we also build regularly in nearby Hinsdale and Darien if you're comparing options across towns.
Build Out vs. Build Up: Which Fits Your Lot?
If your lot has room to spare, building outward with a ground-level addition or bump-out is almost always the cheaper path per square foot, since it skips the stairwell and structural reinforcement a second story requires. If your lot is tight and you want to protect yard space, building up costs more but keeps your outdoor footprint intact. A general contractor who handles both scopes can run the real numbers for your specific property instead of a generic rule of thumb.
If a four-season sunroom fits your goals better than a full addition, our sunroom cost and features guide for Oak Brook breaks down that lighter-touch option in detail.
FAQ
Can you add a room to an older Willowbrook home?
Yes. We start by assessing the existing foundation, framing, and roofline to confirm what the structure can support, then design the addition to match those conditions instead of forcing a one-size-fits-all plan.
What types of room additions do you build in Willowbrook?
We build ground-level additions, bump-outs, second-story additions, and in-law suites, always matching the home's existing exterior profile, roofline, and interior finishes so the new space reads as original construction. See our room additions service page for examples of each type.
How long does a typical room addition take to complete?
Most single-room additions take 8 to 12 weeks from permit approval, with bathroom additions often running longer due to plumbing work. Winter construction in Illinois can add 1 to 2 weeks to the schedule.
Do I need a permit for a room addition in Illinois?
Yes, always. There's no size exemption in DuPage County or surrounding municipalities, so even a small bump-out requires a permit before work begins.
Is it cheaper to build out or build up?
Building outward (a ground-level addition or bump-out) is generally cheaper per square foot because it avoids the stairwell, structural reinforcement, and roof rebuild that a second story requires.
How much does a room addition cost in Willowbrook, IL?
Current 2026 pricing generally runs $150 to $500 per square foot depending on room type, finishes, and whether plumbing is involved. See the Cost Guide section above for specifics by addition type.
Ready to see what your addition would run? Request a free estimate from our team at Pro One Builders and get a quote built around your home, not a generic average.