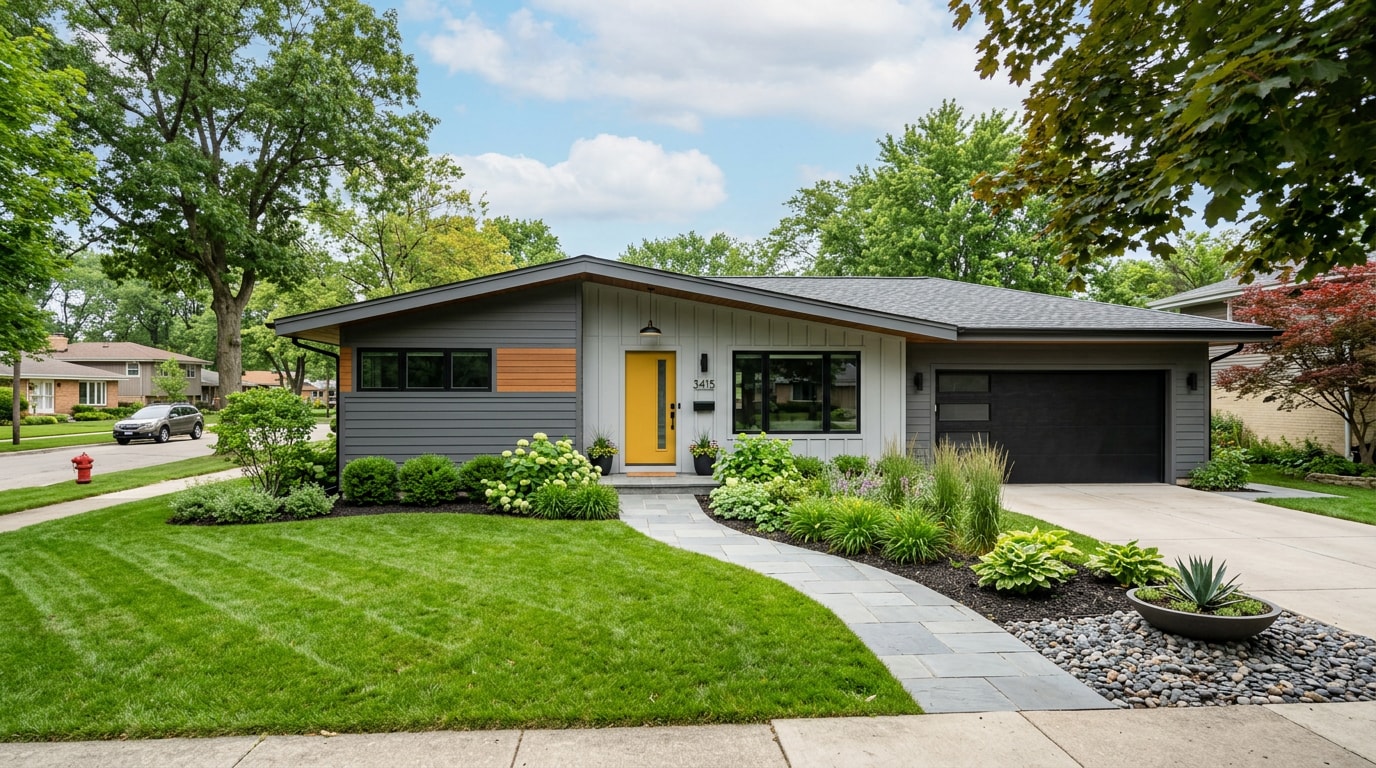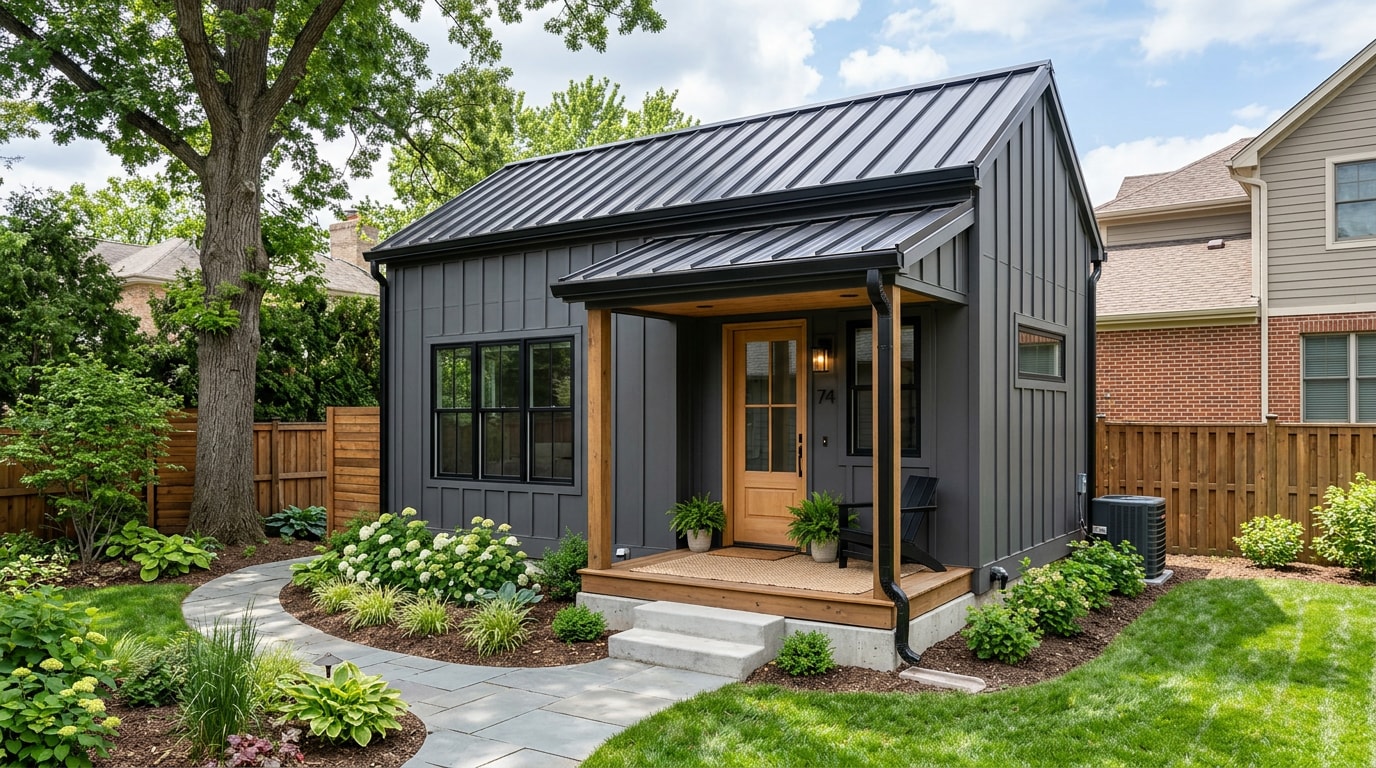
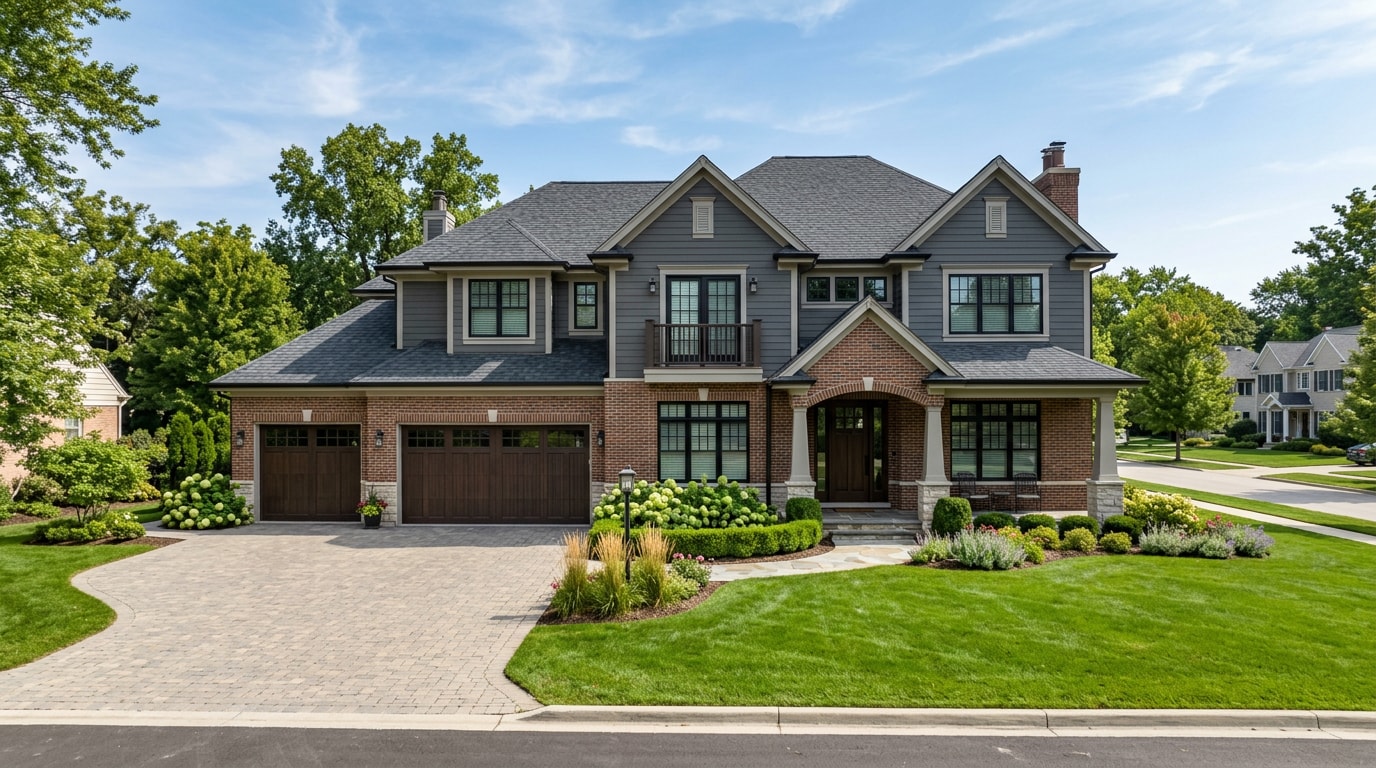
A custom home builder in Darien, IL has to manage two things a national production builder usually doesn't: the City's own permit review process and lot sizes that vary block by block in older subdivisions. This guide breaks down real local permit rules, a working cost range, and the build process, so you know what to ask before signing a contract.
What Makes a Custom Home Builder Different From a Production Builder
A production builder works from a set catalog of floor plans across dozens of lots. A true custom home builder designs around your lot, your budget, and your list of must-haves, then builds a single home at a time.
In Darien, that distinction matters because of local review requirements:
- One point of contact. You work with the same project lead from design through final walkthrough instead of a rotating cast of subcontractors.
- Lot-specific design. Setbacks, easements, and lot coverage limits in Darien's older subdivisions often rule out a stock floor plan without modification.
- Local permit familiarity. A builder who has pulled permits through Darien's Community Development Department before knows what gets flagged in plan review and what doesn't.
Browse our completed Darien-area projects to see how that plays out on real lots, not just renderings.
How Much Does It Cost to Build a Custom Home in Darien, IL?
There's no single number, but there is a useful benchmark. NAHB's most recent Construction Cost Survey found that, on average, 64.4% of a new home's sales price is due to construction costs and 13.7% to finished lot costs . Applied to that survey's average 2,647-square-foot home, the construction-cost-only portion works out to roughly $160 per square foot nationally, before local labor rates, lot prep, or finish level are factored in.
In the Chicago suburbs, fully custom builds typically land well above that national baseline once higher-end finishes and custom millwork enter the picture:
| Build Type | Typical Range (per sq ft) | What's Usually Included |
|---|---|---|
| Builder-grade new construction | $200 to $250 | Standard-grade cabinetry, countertops, trim, and fixtures |
| Mid-range custom home | $250 to $325 | Upgraded cabinetry, tile, and semi-custom millwork |
| High-end custom home | $325 to $450+ | Custom millwork, premium tile and flooring, architectural detailing |
These ranges shift with lot condition, foundation type, and how much custom carpentry and trim work the design calls for. The only way to get a number tied to your actual lot is a walk-through. Request a free estimate and we'll scope it against your specific property.
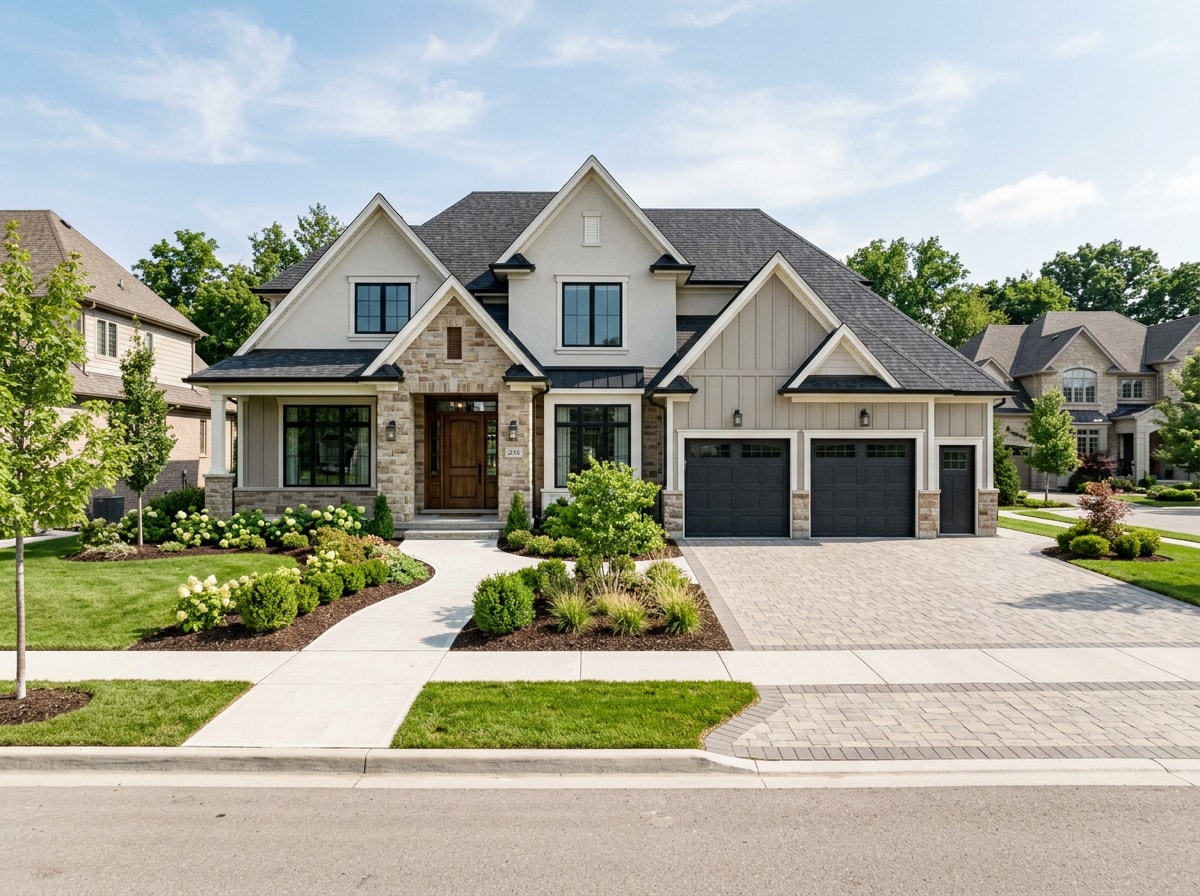
Permits and Approvals: What the City of Darien Requires
This is where a lot of online cost guides get it wrong: Darien is an incorporated city with its own building department, not an unincorporated area reviewed directly by DuPage County. Permit applications, plan review, and inspections all run through the City's Community Development Department.
A permit is required before any building, electrical, mechanical, plumbing, or sewer system is constructed, enlarged, altered, repaired, moved, demolished, or changed . That covers new dwellings, room additions, garages, structural alterations, re-roofing tear-offs, new electrical and plumbing runs, and more.
A few things worth knowing before you budget a timeline:
All contractors performing work in the City of Darien are required to be registered with the Community Development Department , so confirm your builder's registration is current before signing.
- The department office is located at 1702 Plainfield Road, with building permit questions handled at (630) 353-8115.
- Plan review timelines vary by project scope. Confirm current turnaround directly with the City of Darien's permit requirements page before you lock in a construction schedule.
On a recent Darien room addition we scoped, the City's setback review flagged a side-yard conflict during plan review, before the foundation was poured. That's the kind of catch a builder who's pulled permits here before is more likely to make early, when a redesign still costs a phone call instead of a change order.
Custom Home and Remodeling Services We Provide in Darien
Most Darien projects fall into a handful of categories, often combined into one larger scope.
Kitchen Remodeling
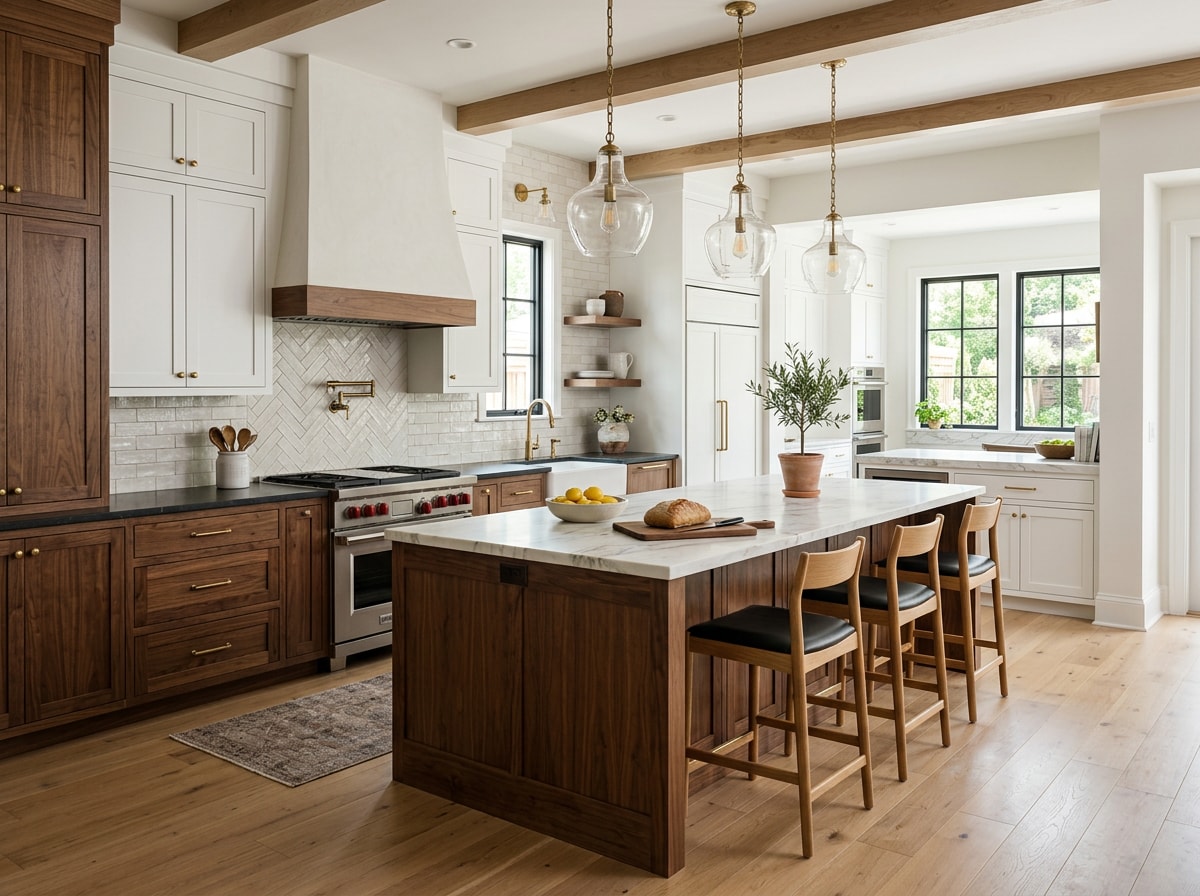
A custom kitchen remodel usually means new cabinetry layouts, upgraded countertops, and sometimes an opened-up floor plan. We also handle the kitchen flooring installation and tile backsplash work that typically go with it.
Bathroom Remodeling
Bathroom remodeling projects range from a fixture and tile refresh to a full reconfiguration with a curbless shower. Bathroom tile installation is almost always part of the scope.
Room Additions and Whole-House Renovations
Room additions and whole-house renovations are the most permit-sensitive projects in Darien, since they're the ones most likely to trigger a setback or lot-coverage review.
Basement Remodeling
Basement remodeling adds livable square footage without touching the home's footprint, which generally simplifies the permit review compared to an addition.
Flooring, Carpentry, and Painting to Finish the Job
Once the framing and rough-ins are done, finish work makes or breaks a custom build. That includes flooring installation, custom carpentry, trim and molding installation, and interior painting. We handle these as part of our general contracting services rather than subbing them out piecemeal.
Our Custom Home Building Process
- Design consultation. We set budget, style direction, and lot constraints before any plans are drawn.
- Permit submission. Plans go to the City of Darien's Community Development Department for review.
- Site work and foundation. Grading, utility connections, and foundation work begin once the permit is issued.
- Framing and rough-ins. Structural framing, electrical, plumbing, and HVAC rough-ins follow, with City inspections at each stage.
- Finishes and final walkthrough. Cabinetry, flooring, trim, and paint go in last, followed by a final inspection and walkthrough before keys change hands.
Timelines run several months depending on scope and how quickly plan review clears. For a closer look at how project milestones and inspections are tracked on larger scopes, our construction project management guide for Hinsdale homeowners walks through the same process in more detail.
Should You Hire a Builder Before Buying Land in Darien?
Yes, and earlier than most buyers assume. A builder can evaluate soil conditions, setback rules, and utility access before you close, which can catch problems a listing won't mention. Confirming your floor plan actually fits the buildable envelope of a lot, before money changes hands, is cheaper than redesigning after closing.
If you're comparing finished homes instead of raw lots, our guide to home builders with plans and pricing in nearby Indian Head Park covers how plan-and-price models typically work.
Darien and Nearby DuPage County Communities We Serve
We build and remodel throughout Darien, IL and the surrounding DuPage County suburbs, including:
- Westmont, IL
- Hinsdale, IL
- Downers Grove, IL
- Burr Ridge, IL
- Willowbrook, IL
- Woodridge, IL
- Clarendon Hills, IL
Not sure which service area page covers your street? Contact us and we'll confirm.
FAQ
How much does it cost to build a custom home in Darien, IL?
Plan on $200 to $450 or more per square foot depending on finish level, with builder-grade construction at the low end and high-end custom millwork and finishes at the top. Lot condition and design complexity move that number more than almost anything else.
What's the difference between a custom home builder and a general contractor?
A custom home builder typically manages ground-up new construction on a specific lot. A general contractor's scope is broader and includes remodels, additions, and renovations on existing homes. Many firms, including ours, do both.
Do I need a permit to build a custom home in Darien?
Yes. No building, electrical, mechanical, plumbing or sewer system shall be constructed, enlarged, altered, repaired, moved, demolished, or changed unless a permit has been obtained from the City's Community Development Department. This applies to new dwellings, additions, and most structural alterations.
How long does it take to build a custom home in Darien?
Ground-up builds typically run several months from permit issuance to final walkthrough, depending on scope, weather, and how quickly inspections clear at each stage. Whole-house renovations and additions usually move faster since there's no new foundation to pour.
How do I choose the right custom home builder?
Check license, insurance, and current City of Darien contractor registration first. Then review a portfolio of completed local projects and call at least two past clients. Vetting this way, rather than choosing on price alone, is the strongest predictor of a smooth build. Our guide to vetting remodeling contractors in Willow Springs covers the same vetting process in more depth.
Should I contact a builder before I buy land in Darien?
Yes. Involving a builder before the land purchase closes helps confirm the lot can actually support the home you want, which avoids a costly redesign or a failed closing later.
Where can I see completed custom home and remodeling projects in Darien?
Our projects page shows finished kitchens, bathrooms, additions, and whole-home renovations completed in Darien and the surrounding suburbs. Visit our homepage for a full overview of our services.
About the Author
This guide was written by the general contracting team at ProOne Builders, a design-build firm that has completed kitchen, bathroom, addition, and whole-home renovation projects across Darien and the surrounding DuPage County suburbs. Our crews register with local building departments, including the City of Darien's Community Development Department, before pulling permits on any project. Have a specific lot or renovation in mind? Request a free estimate and we'll walk the property with you.