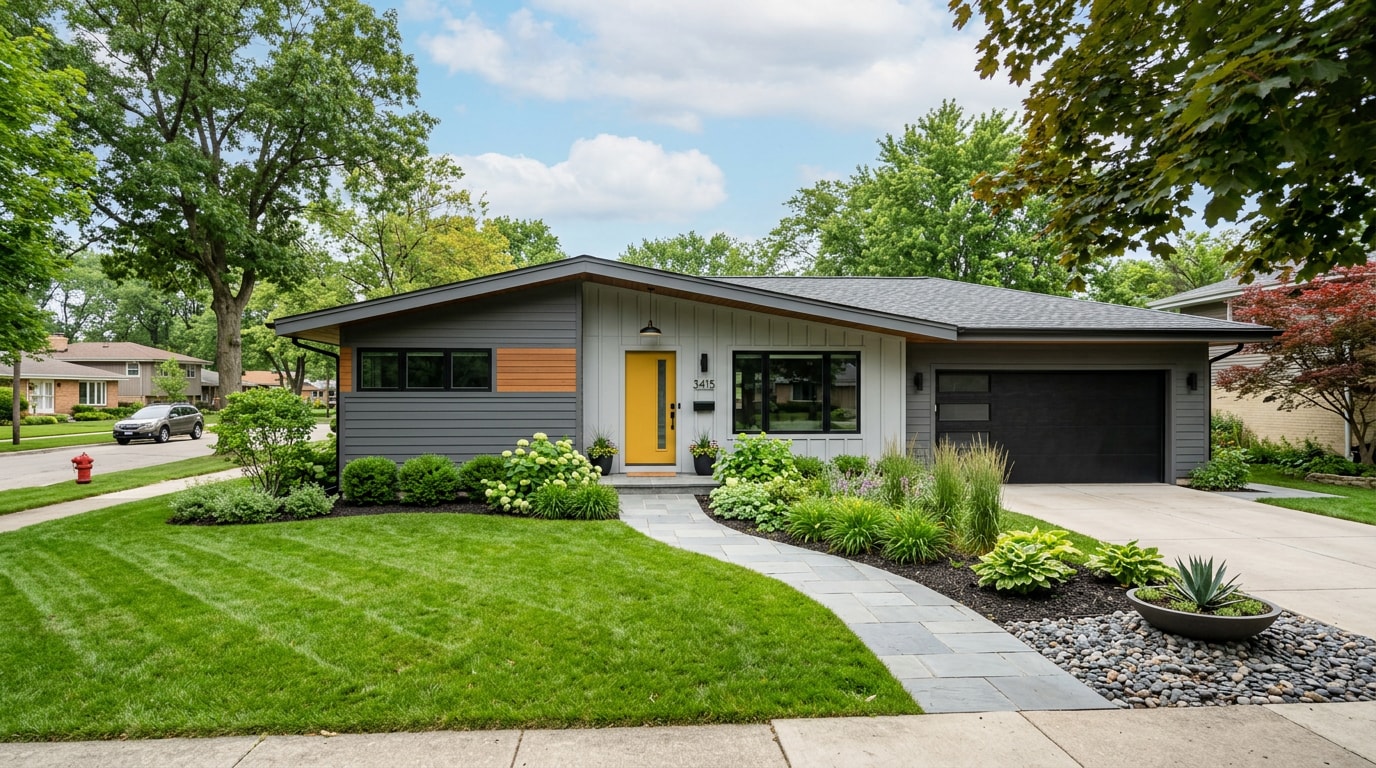
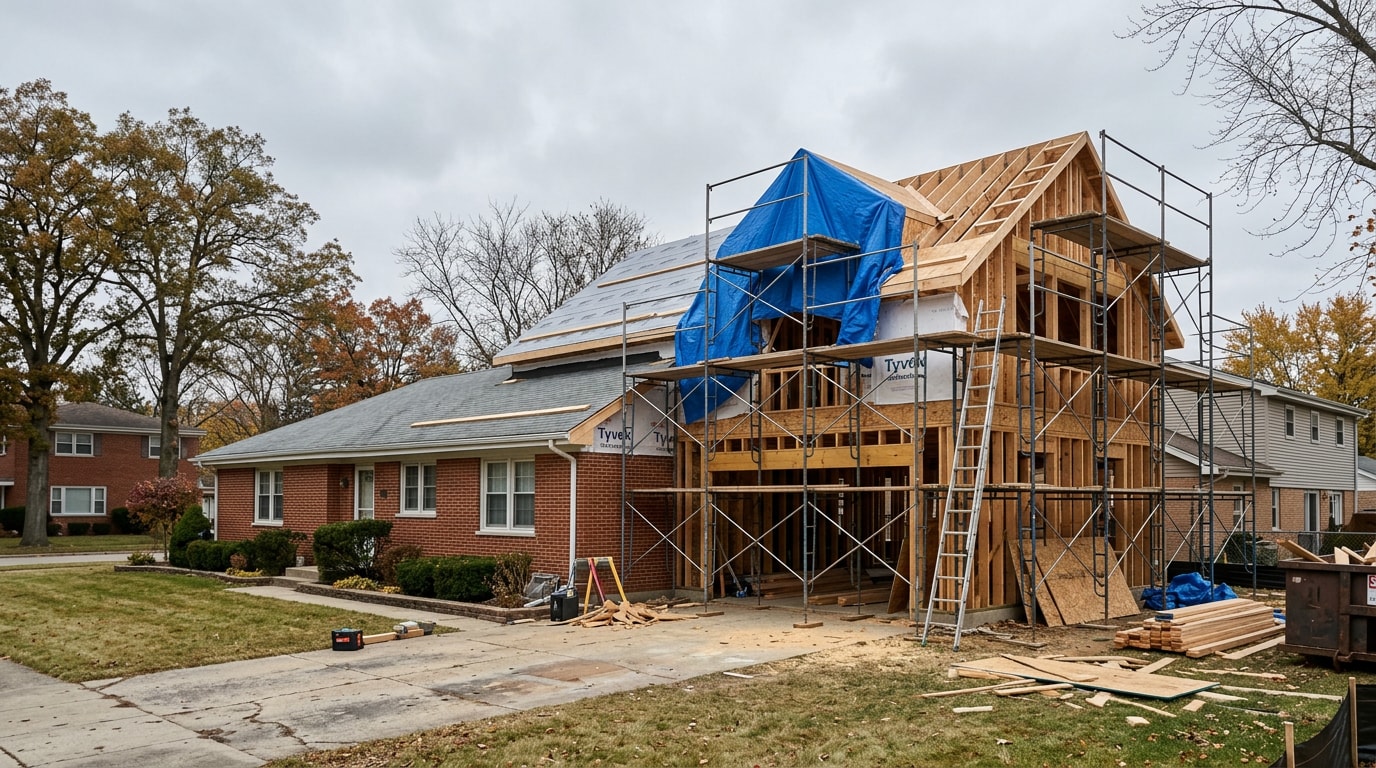
A construction builder in Woodridge, IL handles a lot more than new-home construction these days, it covers kitchen and bath remodels, basement finishing, room additions, commercial build-outs, and accessory dwelling units. Picking the right one shapes your budget, your timeline, and whether the finished space actually works for how you live. This guide breaks down what each service involves, what it costs in 2026, and the permit quirks specific to Woodridge that most generic guides skip.
Home Remodeling Services from a Woodridge, IL Construction Builder
Most remodeling projects start the same way. A homeowner notices a space that no longer fits their needs, and a licensed general contractor steps in to assess layout, structure, and budget before drafting a plan.
Whether the goal is a single-room refresh or a multi-phase renovation, the process should feel organized from the first conversation:
- Kitchen remodeling - layout changes, cabinetry, countertops, and appliance updates
- Bathroom remodeling - fixture replacement, tile work, and accessibility upgrades
- Basement remodeling - finishing unused square footage into livable space
- Room additions - expanding a home's footprint for a growing household
- Whole house renovation - coordinating multiple rooms or systems in one project
You can browse examples of completed work on our projects page, or start with our general contractor services to see which category fits your plans. If you're ready to talk through scope and budget, get a free estimate before committing to a direction.
Woodridge, IL Contractor Services at a Glance
Builders serving Woodridge generally fall into three recurring work categories: commercial, interior, and accessory dwelling units. Each requires a different permitting path, though many contractors handle all three.
Commercial Construction and Build-Outs
Commercial work in Woodridge most often includes office build-outs, retail layout changes, and tenant improvements that need to open quickly without disrupting daily operations. A commercial remodel might involve reconfiguring a floor plan, updating electrical and HVAC systems, or converting a shell space into a functional storefront.
A well-run build-out balances code compliance with a realistic schedule, since most business owners are paying rent during construction either way. Commercial exterior work, like siding replacement on a retail or office property, follows its own vetting checklist; our guide to commercial siding contractors in Woodridge walks through what to ask before signing a contract.
Interior Renovations
Interior renovation work homeowners request most often covers flooring replacement, wall removal for open layouts, and finish upgrades like trim, paint, and lighting. An interior remodeling contractor handles these changes without touching the home's footprint, which generally keeps permitting simpler and timelines shorter than an addition project.
Finish-level work is where a lot of the visual impact happens:
- Flooring installation for new surfaces throughout the home
- Trim and molding installation for a finished, custom look
- Interior painting to refresh walls, ceilings, and trim
Accessory Dwelling Units (ADUs)
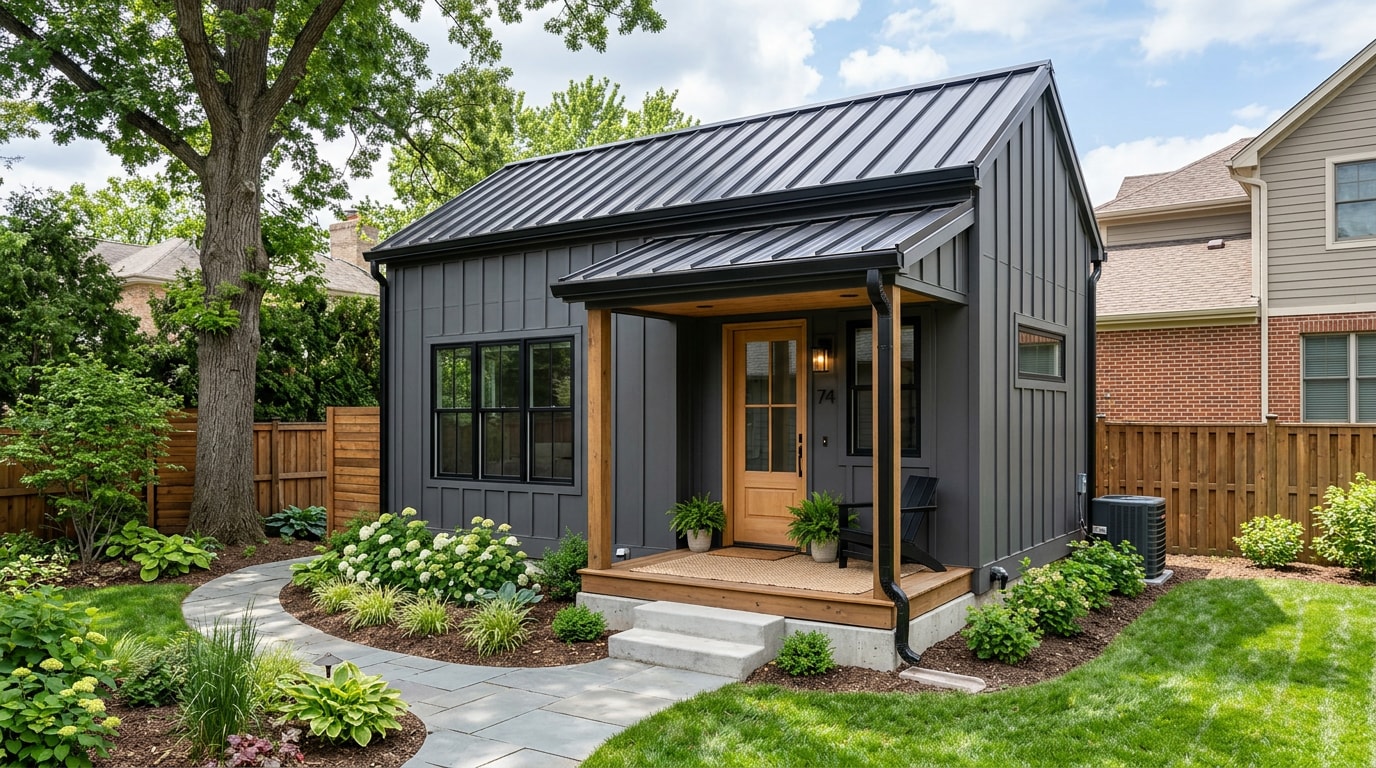
An ADU project helps homeowners convert unused space, like a garage or basement, or construct a new detached unit for rental income or multigenerational living. Woodridge's zoning code permits ADUs as an accessory use on single-family lots in several residential districts, but each one still needs its own building permit and has to meet the village's accessory-unit standards before work starts.
An ADU, sometimes called an in-law suite, usually needs separate utility connections and its own egress, which adds planning steps beyond a standard remodel. Federal housing guidance on accessory units offers a useful primer on how these spaces are typically defined and evaluated before a lender or appraiser gets involved, which is worth a read if you're financing the project.
Permits, Timelines, and What Actually Causes Delays in Woodridge
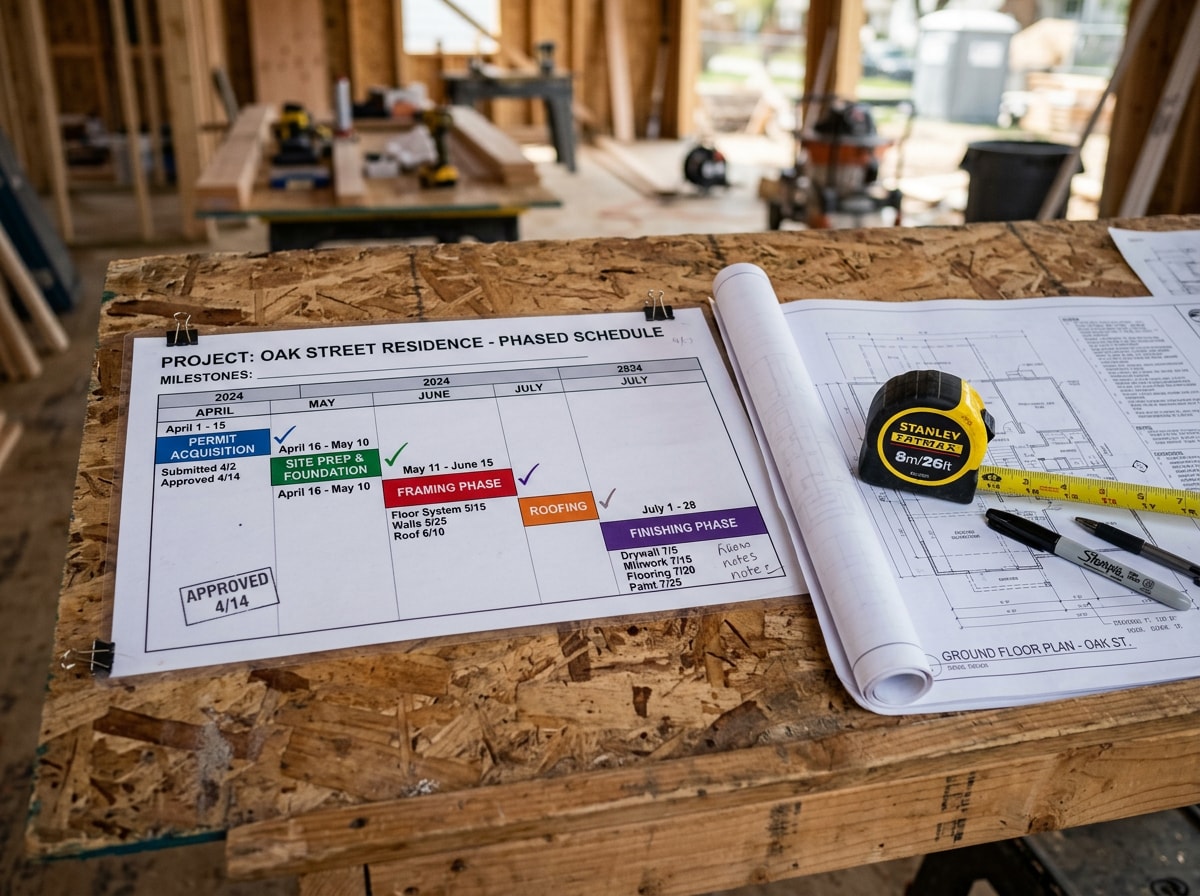
A realistic construction timeline for a mid-size Woodridge project runs something like this: permit review, framing or demolition, then finishes. The ranges below are planning estimates, not guarantees, since scope changes shift every number.
| Project Phase | Typical Duration | What Can Extend It |
|---|---|---|
| Permit review (residential) | Up to two weeks | Incomplete plans, revisions requested by the village |
| Permit review (commercial) | Three to four weeks | Fire alarm, sprinkler, or racking permits filed separately |
| Framing or demolition | One to three weeks | Structural surprises behind existing walls |
| Finishes | Four to eight weeks | Custom cabinetry or window lead times |
One detail most Woodridge guides leave out: the village restricts the hours construction can start during peak season. Work can't begin before 10:00 a.m. between June 1 and August 31, which affects how crews sequence noisy trades like framing and demolition during the busiest build months of the year. A builder who plans around that window, rather than finding out about it mid-project, keeps your schedule tighter.
Permits themselves are non-negotiable for most structural, electrical, plumbing, and mechanical work in the village. A reputable builder files these on your behalf and confirms the project's scope lines up with what's actually been submitted.
Why Local Permit Knowledge Changes the Timeline
Our team has filed enough Woodridge permit applications to know the two most common holdups aren't design decisions, they're paperwork gaps: missing plat-of-survey details and contractor registration documents not yet on file with the village. Builders with 28+ years in DuPage County, like the crew behind this guide, keep that paperwork ready before a project is even scoped, which is one reason repeat clients come back for additions and remodels years apart. You can see examples of that work on our homepage.
FAQ
How much does a kitchen remodel cost in Woodridge, IL?
A minor midrange kitchen remodel costs about $28,458 nationally, while a major midrange remodel runs closer to $82,793, according to the 2025 Cost vs. Value Report. Your actual number shifts with cabinet grade, countertop material, and whether plumbing or electrical gets relocated. Compare options on our kitchen remodeling page to narrow a realistic range for your space.
Do you finish basements in Woodridge?
Yes. Basement finishing starts with a moisture assessment to catch water intrusion before any drywall or framing goes up. A proper basement remodel also factors in ceiling height, egress requirements, and insulation needs before layout work begins. Learn more on our basement remodeling page.
Does a contractor need to pull permits in Woodridge?
Most remodeling and construction work in Woodridge requires a permit, and a reputable builder files these on the homeowner's behalf. Requirements vary by project type, electrical, plumbing, and structural changes each follow their own review process through the Village of Woodridge's building permit office. Some items, like siding replacement or like-for-like window swaps, don't require a permit at all, so it's worth confirming scope before assuming a fee applies.
Can you negotiate with a custom home builder?
Scope, material selections, and timeline flexibility are usually open to discussion, but permit fees and code-required work are fixed costs that won't change. A clear contract should spell out what's negotiable versus fixed before signing, so pricing doesn't shift unexpectedly mid-project.
What's the difference between a general contractor and a construction builder?
In practice, the terms overlap. "Builder" often implies new construction or ground-up additions, while "general contractor" covers remodeling, repairs, and smaller-scope projects. Most companies serving Woodridge, including ours, handle both under one roof so you're not coordinating separate crews for a renovation versus a build-out.
How do I choose a reliable construction builder in Woodridge?
Check that the company is licensed and registered with the Village of Woodridge, since the village requires contractor documentation on file before a permit is issued. Ask for proof of insurance, a written scope of work, and references from projects similar in size to yours. A builder who can walk you through the specific permit and timeline steps for your project, rather than giving a generic answer, usually has the local experience to back it up.
If you're ready to scope a project in Woodridge or a nearby suburb, our guide to home builders in Downers Grove covers the custom-build process in more detail, and you can always request a free estimate to get project-specific numbers.