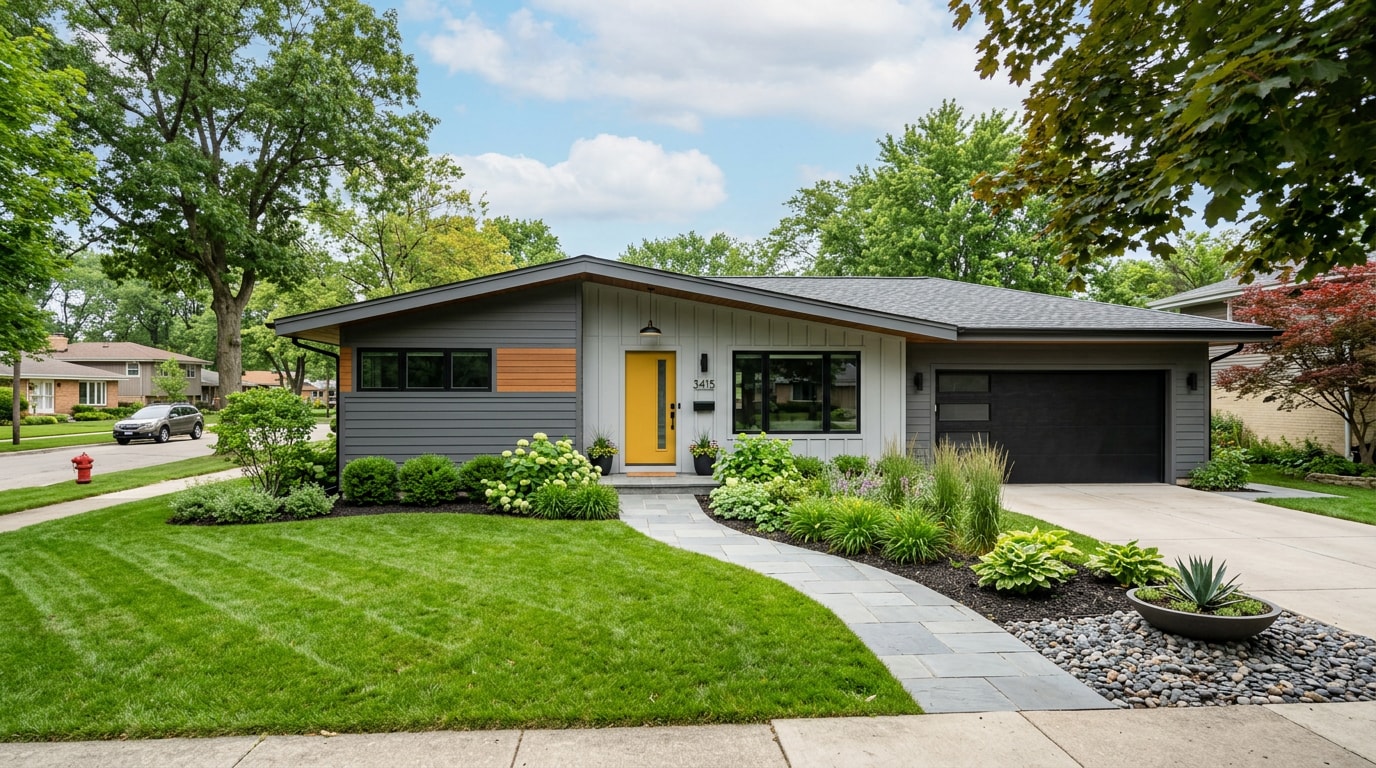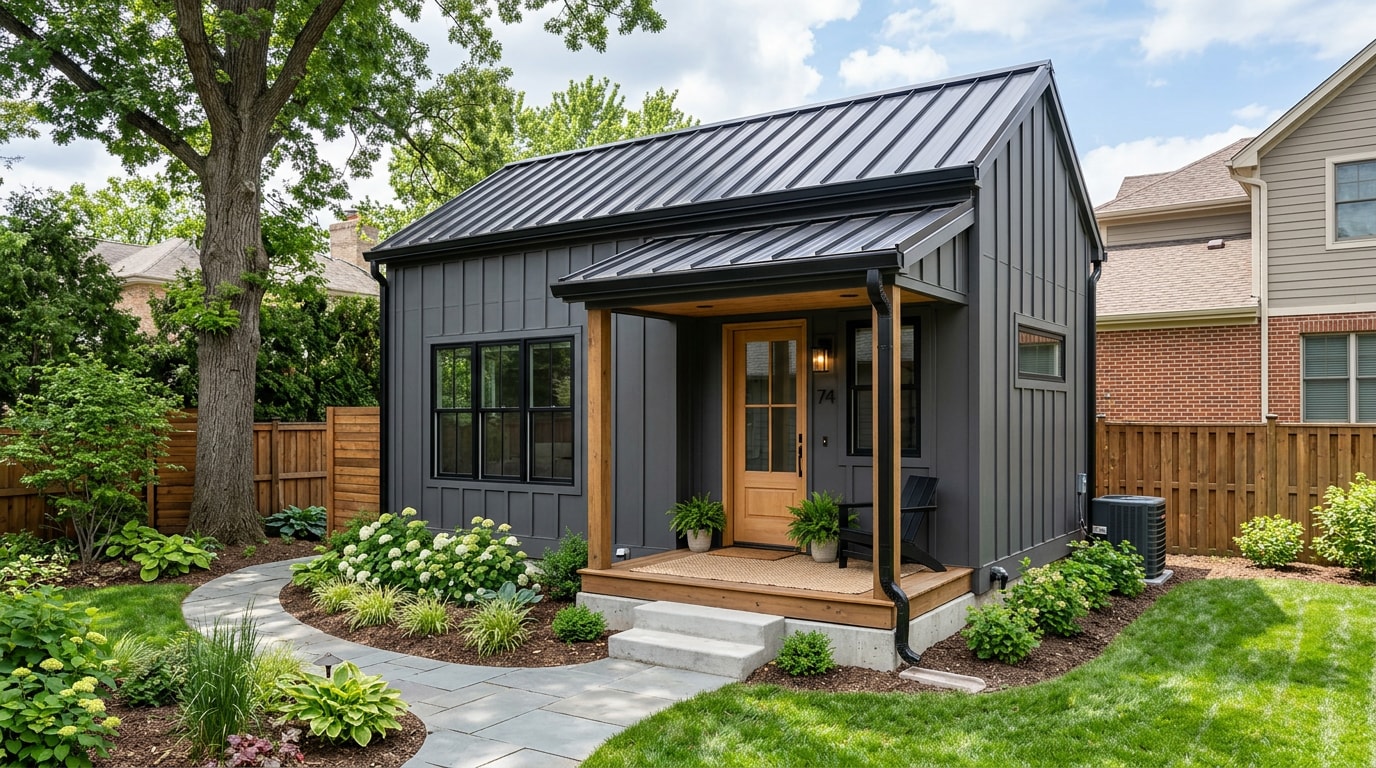
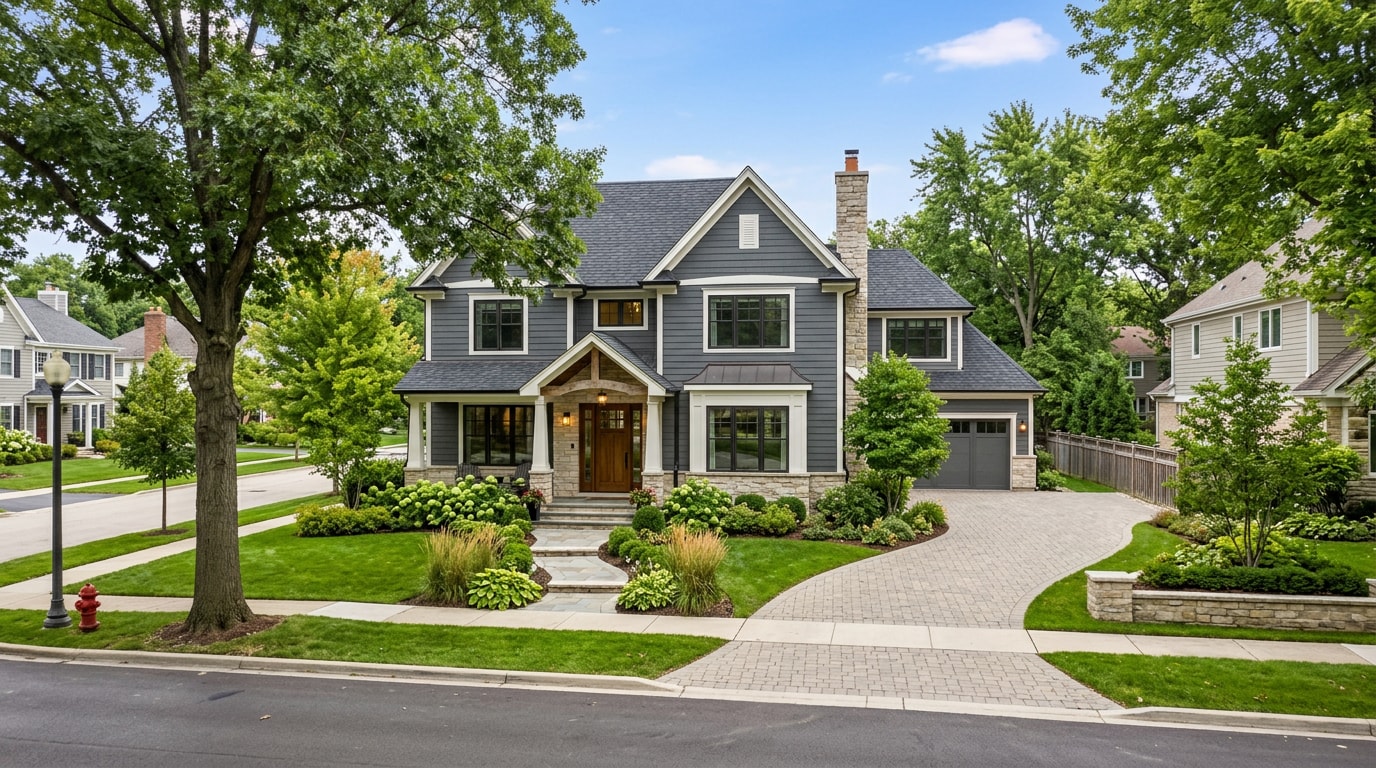
Home builders in Downers Grove, IL work in a market most of the country doesn't deal with: a village that's largely built out, where new construction almost always starts with tearing down an existing house. That reality shapes your lot search, your budget, and your permit timeline before a single wall goes up. Here's what the process, the Village's rules, and real 2026 costs actually look like.
Why Downers Grove Homeowners Build Custom Instead of Buying
Downers Grove is one of DuPage County's most established suburbs, and that's both the appeal and the constraint for anyone chasing a new house here. The village has been essentially built out for a generation, and even lot-by-lot teardown redevelopment has been limited since the early 2000s. For most buyers, that leaves two realistic paths: build custom on a teardown lot, or leave town.
A recent exception proves the rule. Talon Preserve is a 35-home new construction community by M/I Homes at 39th Street and Cumnor Road, built on a former radio tower site, with twelve of the 35 homesites already under contract or sold at prices ranging from roughly $1.35 million to $1.64 million. A ground-up subdivision like that is rare, which is exactly why most new construction in Downers Grove still runs through a custom builder working one lot at a time.
Building new instead of buying resale also means you choose the lot, lay out rooms for how your household actually lives, and wire in energy-efficient systems from day one instead of retrofitting them into an older structure later. For how we scope that kind of project from the ground up, see our general contractor services.
Permits, Zoning, and Historic District Rules in Downers Grove
Before design even starts, it helps to know the rules that will shape your timeline. Most construction projects require a permit, including patios, driveways, parking lots, decks, fences, and new structures, and the Village reviews permit documents to make sure new buildings and modifications meet local, state, and national standards for construction safety.
The standard sequence through the Village's online portal looks like this:
- Apply for a permit and track its status online
Upload additional required forms and documents
View and respond to comments from Village staff
Request or schedule appointments for required inspections
- Pay permit fees and download the approved permit
Residential construction falls under the 2021 International Residential Code with D.G. amendments , so plans need to meet that edition, not an older one some contractors still reference.
Historic district lots carry an extra layer. In Downers Grove's historic overlay, if a home is deemed historically significant, the Historic Preservation Design and Review Board may order a demolition delay of up to 270 days, which significantly impacts a builder's timeline and the land's value. That single ruling can turn a straightforward teardown into a multi-month planning exercise, so it's worth confirming a lot's historic status before you get attached to a design. You can review current permit types and submission requirements directly on the Village of Downers Grove permit portal.
If a full teardown isn't the right fit for your lot or budget, many homeowners here choose a room addition or a whole-house renovation instead of starting from scratch.
Our Custom Home Building Process in Downers Grove
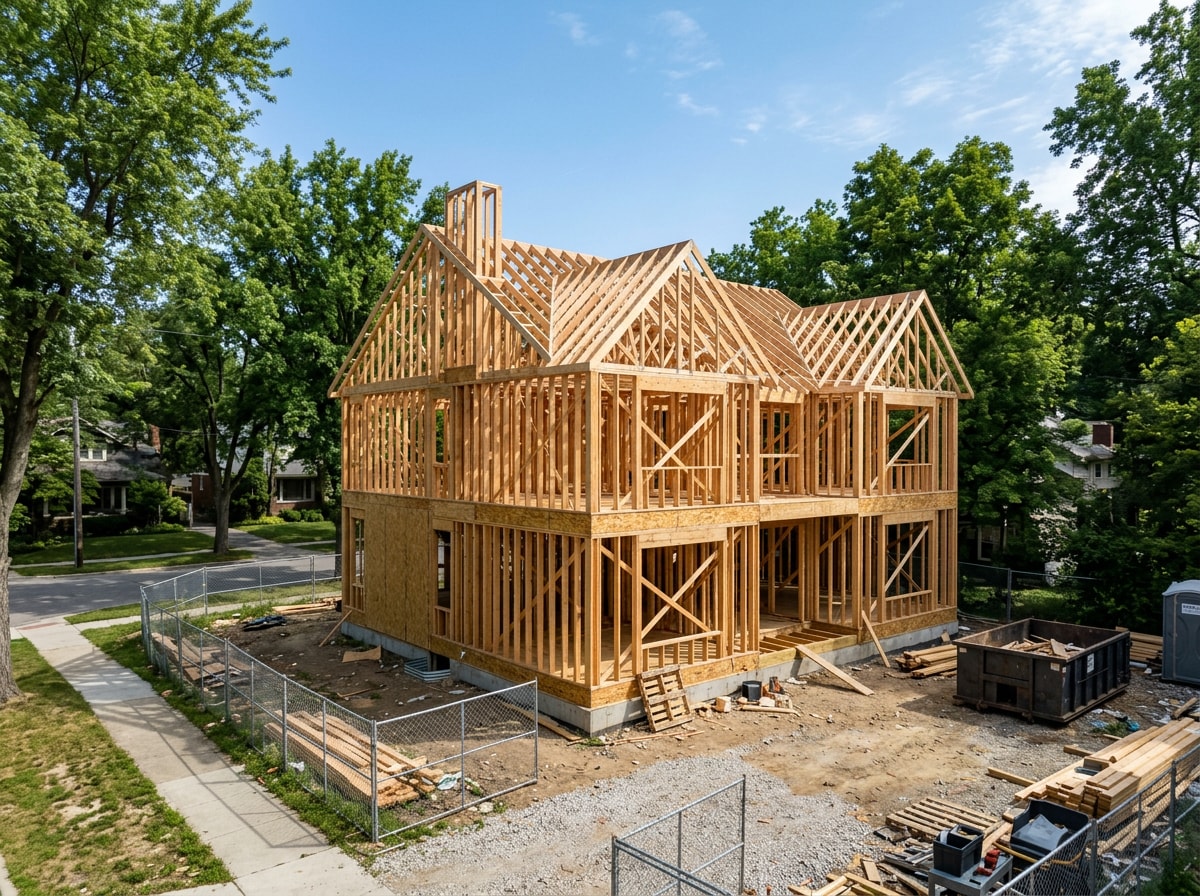
A typical custom build moves through six phases from first conversation to move-in day:
- Consultation (1–2 weeks) to discuss goals and budget
- Lot assessment and planning (2–4 weeks) to confirm buildability, setbacks, and historic status
- Design and architecture (6–10 weeks)
- Permits and approvals (4–8 weeks, longer inside a historic overlay)
- Construction (7–10 months)
- Final walkthrough and move-in
In our own Downers Grove projects, the permit and design-review phase is the one homeowners most often underestimate. Lots inside the historic overlay commonly add four to six weeks beyond the Village's standard review window, which is worth building into your schedule rather than discovering it mid-project.
Ready to map that timeline to your actual lot? Get a free estimate and we'll walk through the specifics with you. You can also browse completed work in our project gallery before you commit to a design direction.
If you're also weighing a non-traditional structure, our guide to barndominium builders in Downers Grove covers cost and permitting differences specific to that build type.
2026 Cost to Build a Custom Home in Downers Grove, IL
Cost is usually the first question homeowners ask, and the honest answer is that it depends on design complexity, finish level, and lot condition. Here's a working range for a 2,500 sq. ft. home:
| Finish Level | Cost per Sq. Ft. | Est. Cost (2,500 sq. ft.) |
|---|---|---|
| Entry-level | $150–$200 | $375,000–$500,000 |
| Mid-tier | $200–$275 | $500,000–$687,500 |
| Luxury | $275–$400+ | $687,500–$1,000,000+ |
These local ranges sit above the national baseline for a reason. NAHB's 2024 survey put the average construction cost of a typical single-family home at $428,215, or about $162 per square foot, the highest in the history of that series. More recent Census data shows that number still climbing: the 2025 median contract price for contractor-built houses started was $171.57 per square foot, land excluded. Neither figure includes the lot, and NAHB's 2024 data put the finished lot cost at $91,057, or 13.7% of the average sales price. In Downers Grove, where the median value of owner-occupied housing units runs $449,800 and the owner-occupied housing unit rate sits at 75.2% , lot scarcity pushes that share higher than the national average. You can see NAHB's full cost breakdown on its 2024 construction cost survey.
Energy-efficient systems add some upfront cost but change the math over time. ENERGY STAR certified homes are designed and constructed to be more efficient, exceeding minimum energy code requirements by at least 10 percent , and 190,000 ENERGY STAR certified homes and apartments were built in 2023, or 12% of all new homes built in America that year. If that's a priority for your build, the ENERGY STAR residential new construction program outlines the certification requirements in detail. General population and housing context for the village is available on the Census Bureau's Downers Grove QuickFacts page.
Site Costs of Building a New Custom Home
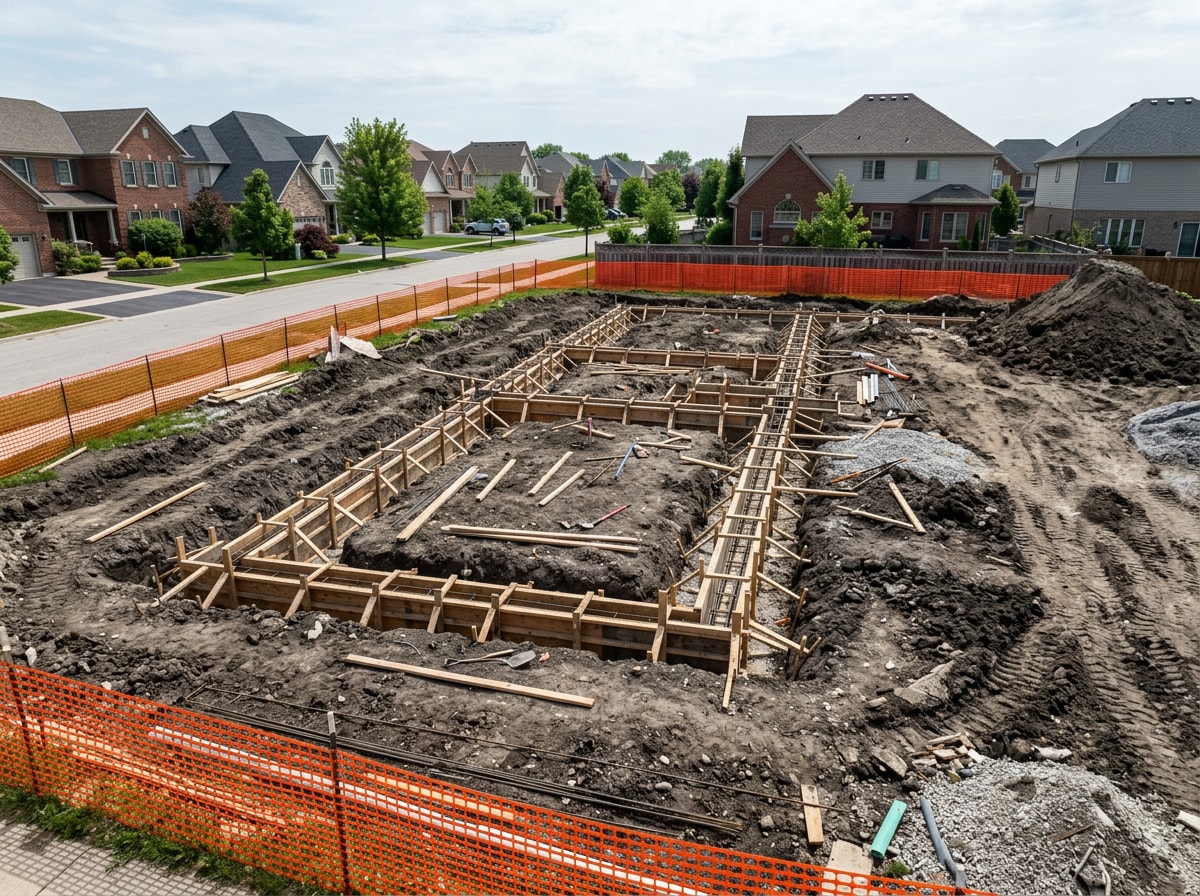
Site costs cover the groundwork that happens before framing starts:
- Engineering and surveys
- Teardown of an existing structure, if applicable
- Water/sewer connections, or well and septic
- Underground utility hookups
- Driveways, walkways, and basic landscaping
These expenses vary widely by lot condition. A wooded or sloped site needs far more land preparation than a flat, cleared one, so get a site-specific estimate before you lock in a total budget.
This guide reflects how the ProOne Builders team approaches custom builds, whole-house renovations, and additions across DuPage County, including Downers Grove, Hinsdale, and Western Springs. We're a licensed, insured general contracting team, and if you want a lot-specific timeline and cost estimate, contact us directly or visit the ProOne Builders homepage to see our full range of services.
FAQ
How Long Does It Take to Build a Custom Home in Downers Grove?
Most custom homes here take 9 to 13 months from groundbreaking to move-in. The exact timeline shifts based on home size, design complexity, and how fast permit approvals move through the Village, especially for lots inside a historic district.
Do I Need a Permit to Build a New Home in Downers Grove?
Yes. The Village requires a permit for nearly all construction activity, including new homes, additions, decks, and structural work. You apply through the Village's online portal, and Village staff reviews the plans before issuing the permit.
What Happens If My Lot Is in a Downers Grove Historic District?
If the Historic Preservation Design and Review Board deems the existing home historically significant, it can order a demolition delay of up to 270 days before a teardown can proceed. Confirm a lot's historic status before finalizing a design or purchase timeline.
Who Do I Hire to Build a House in My Area?
Homeowners generally choose between a custom home builder, who manages an in-house team from design through finished product, and a general contractor, who coordinates separate subcontractors on your behalf. Understanding this distinction clarifies who's accountable for each phase of your build.
What Questions Should I Ask Local Home Builders?
Before signing anything, ask about:
- Licensing and insurance
- Financing options
- Realistic timeline guarantees
- How change orders are priced
- Experience with historic-district or teardown projects specifically
These questions help you compare builders fairly and avoid surprises mid-project.
Do You Only Work on New Builds, or Also Handle Remodels?
Most full-service builders handle both new construction and remodeling, including kitchens, bathrooms, additions, and whole-home transformations. That matters if your plans evolve from a remodel into something closer to a full rebuild down the road.
Are Custom Homes More Expensive?
Not always. Whether a custom home costs more than resale or semi-custom depends mainly on land price, finish selections, and design complexity, not the word "custom" itself. A modest, efficiently designed custom home can land close to comparable production-built pricing.