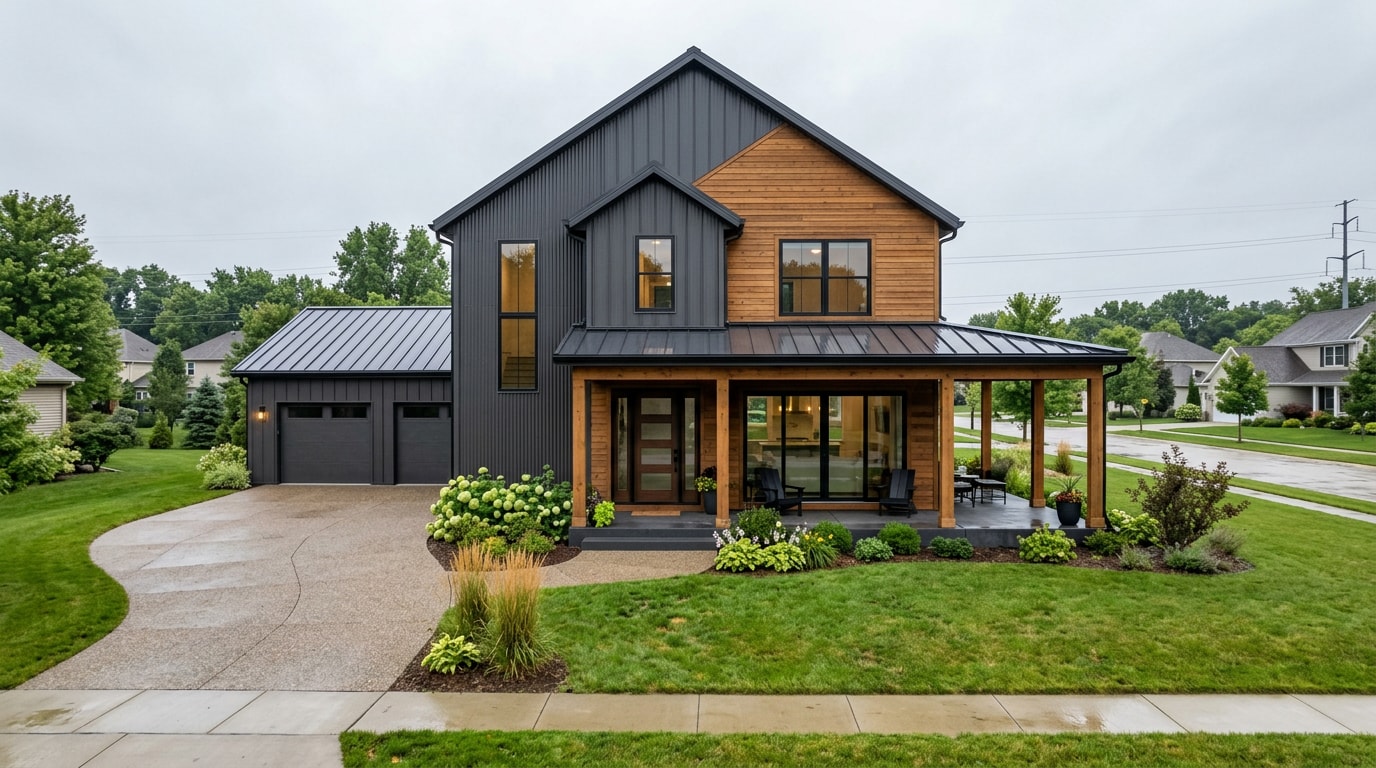
If you're searching for barndominium builders in Downers Grove, IL, you've probably noticed the search results are mostly directories and lead-gen sites, not straight answers. This guide fills that gap: real cost ranges, the permit picture under Illinois' newly updated code rules, and the one distinction almost nobody explains before you sign a contract. Read it before you take your first builder call.
Shell Builder or Finish-Out Contractor? The Distinction Most Searches Miss
"Barndominium builder" gets used as a catch-all term, but it actually covers two different trades, and mixing them up is where most budget surprises start.
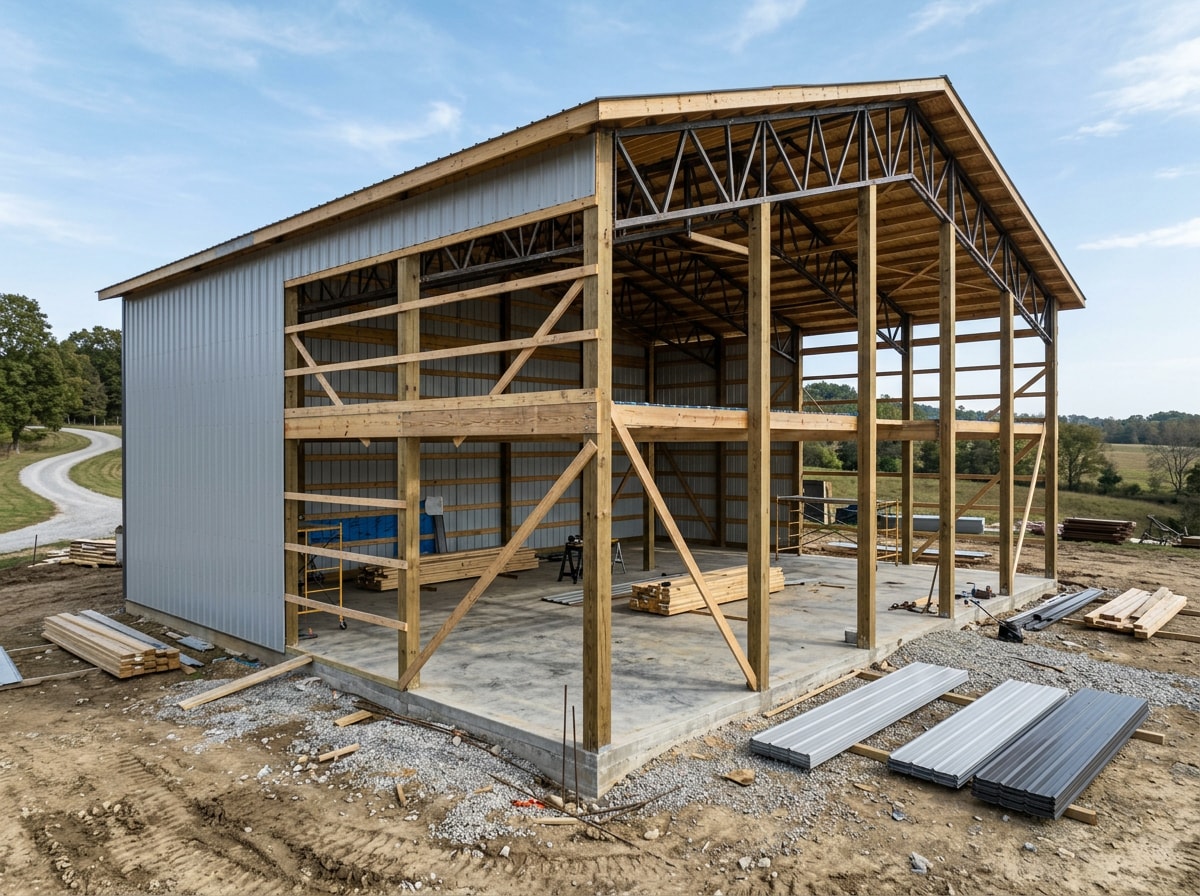
The first is the post-frame or steel-shell crew. Post-frame construction is an engineered wood-frame building system that meets UBC and IBC standards, featuring large posts or laminated columns instead of wood studs, steel framing, or concrete masonry. That crew pours the foundation, raises the structure, and dries it in. They typically don't touch kitchens, bathrooms, cabinetry, flooring, or trim.
The second trade is the general contractor who finishes the interior, the part of the project that actually eats most of your budget and timeline. That's the work Pro One Builders Group handles for homeowners across Downers Grove and the surrounding DuPage County suburbs: kitchens, bathrooms, flooring, custom carpentry, and whole-home finish-out. Founder Bogdan Nowowiejski has run the company as a licensed general contractor for more than 28 years, and that finish-out experience, not shell erection, is the lens this guide is written from.
Knowing which trade you're hiring for each phase keeps you from assuming one contract covers everything it doesn't.
What Barndominiums Cost in Downers Grove, IL (2026)
Post-frame builders often market barndominiums as 40-60% cheaper than stick-built homes, mainly because the shell requires fewer materials and less skilled labor to erect. Treat that figure as a marketing range, not a guarantee. Your actual number depends almost entirely on interior finish choices.
| Build Stage | What's Included | Typical Role |
|---|---|---|
| Bare shell | Foundation, frame, siding, roof | Post-frame/steel builder |
| Shell + basic utilities | Above, plus rough electrical/plumbing | Post-frame builder or GC |
| Full interior finish | Kitchens, baths, flooring, cabinetry, trim, paint | General contractor |
Finish-level choices, not the shell, are what push a project from "affordable barn" to "custom home." A kitchen remodel alone can shift a budget by tens of thousands of dollars depending on cabinetry grade, countertop material, and layout changes. If you want a sense of what finish-out actually runs locally, browse completed work on our projects page.
How to Vet Any Barndominium Builder Before You Sign
Whether you're hiring a shell erector, a finish-out GC, or both, the vetting checklist is the same:
- Confirm the license and insurance directly with the issuing authority, don't just take a business card's word for it.
- Ask for references from projects completed in the last 12 months, and actually call them.
- Get a written scope that states who handles permits, who handles inspections, and where one contractor's responsibility ends and the next one's begins.
- Clarify change-order pricing before you need one, not after.
- Walk a completed or in-progress project if the builder will allow it.
Licensing requirements vary by scope and jurisdiction, so a license that covers one type of work in one town doesn't automatically cover a different project elsewhere. An unlicensed or underinsured contractor can leave you personally exposed if something goes wrong on site, which is why this step isn't optional, even when a quote looks good.
Kit Package vs. Full-Service Shell vs. GC Finish-Out
| Approach | What You're Buying | Who Manages It | Best For |
|---|---|---|---|
| Kit + self-managed subs | Steel/post-frame materials package | You, or a GC you hire separately | Owners with construction experience and time to manage trades |
| Full-service shell builder | Foundation through dried-in structure, one contract | The shell builder | Owners who want shell predictability without juggling subs |
| GC finish-out | Interior build-out: kitchens, baths, flooring, carpentry, paint | A general contractor like Pro One Builders Group | Owners who already have (or are building) a shell and need the livable interior |
Most Downers Grove barndominium projects end up combining the second and third rows: a shell specialist for the structure, then a local general contractor for everything that makes it a home.
Design to Move-In: A Realistic Timeline
Shell erection genuinely moves fast. Framing and enclosure often wrap in a matter of weeks once the foundation has cured, which lines up with industry guidance from post-frame trade groups. The interior finish is where most of the calendar actually goes.
| Phase | Typical Timeframe | Typically Handled By |
|---|---|---|
| Permitting, site prep & foundation | Weeks 1-9 | Shell builder / site contractor |
| Frame, siding, roofing, windows, doors | Weeks 9-13 | Shell builder |
| Interior rough-in (electrical, plumbing, HVAC) | Weeks 13-20 | Trade subcontractors |
| Interior finish & punch list | Weeks 20-36+ | General contractor |
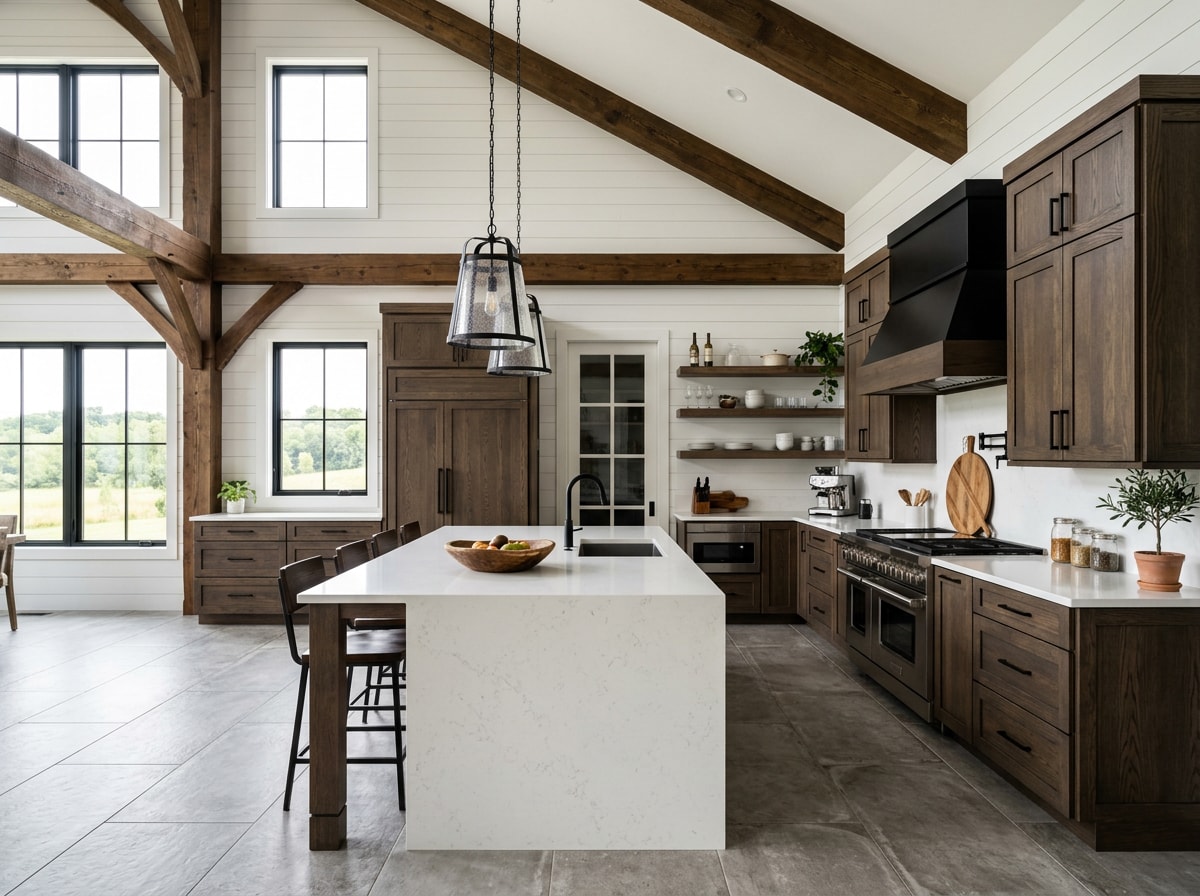
If your project is at the finish-out stage, our whole house renovation, kitchen remodeling, and bathroom remodeling teams handle exactly this phase for Downers Grove homeowners.
Illinois Building Codes & Downers Grove Permits (2026 Update)
Here's something a lot of older barndominium content gets wrong: Illinois no longer has zero statewide baseline code. Currently there is no single statewide building code, and units of local government can adopt codes of their choice, but effective January 1, 2025, a statewide building code went into effect as required by the Capital Development Board Act. In practice, that means local jurisdictions like Downers Grove still run permitting and inspections, but their adopted codes now have to meet a statewide floor.
Locally, permits remain a Village function. Permits represent the Village's means to ensure that all construction adheres to an established standard, and the Village reviews permit documents to make sure new buildings and modifications meet local, state, and national standards for construction safety.
Most projects require a permit of some type. Expect separate sign-offs for structural work, electrical, plumbing, and mechanical systems.
Because requirements and setbacks vary by lot zoning, confirm current rules with the Downers Grove building department before finalizing your design.
Financing a Barndominium Build
Barndominium financing is improving but still inconsistent between lenders, so ask early. USDA-backed loans are one option worth checking if your property qualifies: USDA Section 502 Guaranteed Loan funds may be used for new or existing residential property used as a permanent residence, including structures that are detached, attached, Condos, PUDs, modular, or manufactured. Conventional and FHA/VA construction loans may also apply depending on your lender and property type, but eligibility rules differ enough that a quick call to a lender before you finalize plans will save headaches later.
Where Pro One Builders Group Fits In
If you already have, or are planning, a barndominium shell in Downers Grove, Westmont, Darien, or Woodridge, the interior build-out is where Pro One Builders Group comes in. That includes room additions, basement remodeling, flooring installation, custom carpentry, trim and molding installation, and interior painting. For a sense of how timelines and permitting play out on a comparable ground-up build, our custom home builder guide for Darien, IL walks through a similar process step by step.
You can see our full service area, including the Downers Grove, IL page, or learn more about the company on our homepage. Ready to talk through your project? Request a free estimate and we'll walk you through what the finish-out phase actually looks like for your property.
FAQ
Do I need a permit to build a barndominium in Downers Grove, IL?
Yes. Downers Grove requires permits for most construction activity, including new structures, electrical, plumbing, and mechanical work. Confirm the exact requirements with the Village building department before finalizing your design, since lot zoning affects what's needed.
How much does a barndominium cost in Downers Grove, IL?
It varies widely by finish level. A bare shell with basic utilities costs far less than a fully finished, move-in-ready home on the same footprint. Interior choices like cabinetry, flooring, and layout customization typically account for the biggest swings in final price, more than the shell itself.
How long does it take to build a barndominium?
Shell erection can move fast, often just a few weeks once the foundation has cured. The full project, including interior rough-in and finish work, usually runs several months longer, with the finish-out phase typically taking the most time.
Is a barndominium cheaper to build than a traditional house?
Often, yes, on the shell. Post-frame construction generally requires less labor and fewer materials than conventional framing. But once you add a fully finished interior, comparable to a traditional home's finishes, the total cost gap narrows significantly.
Does Illinois have a statewide barndominium building code?
Not a barndominium-specific one. Illinois adopted a statewide baseline building code requirement effective January 1, 2025, but local jurisdictions like Downers Grove still handle permitting, inspections, and code enforcement directly.
Can I get a mortgage or construction loan for a barndominium in Illinois?
Some lenders offer construction loans that cover barndominiums, and USDA, FHA, or VA programs may apply depending on the property and your eligibility. Loan options and appraisal processes for barndominiums are less standardized than for traditional homes, so confirm with a lender early in the planning process.