Metal building contractors in Clarendon Hills, IL do more than erect steel panels. The right one manages design, permitting, and vendor coordination so your warehouse, workshop, or retail addition gets built on schedule and on budget. This guide breaks down real 2026 costs, the Village's permit process, and the building types worth comparing before you sign a contract.
What a Full-Service Metal Building Contractor Actually Handles
A true metal building contractor functions as a full-service general contractor, not just an installation crew. That means managing vendors, submitting permit applications, and negotiating material and labor bids on your behalf.
Here's what that looks like on an actual project. Say a Clarendon Hills business owner wants to add a 3,000-square-foot warehouse extension behind an existing facility. The contractor starts with a site visit and design consult, then prepares drawings and submits permit paperwork to the Village. While that's processing, they solicit bids from steel suppliers and subcontractors to lock in pricing before material costs shift.
On a similar steel-frame addition our team managed in the western suburbs, the biggest schedule risk wasn't the steel erection itself. It was the gap between permit submittal and plan review approval. Locking in supplier pricing and scheduling crews during that window, instead of waiting for the permit to clear first, is what kept the project on its original timeline.
That kind of coordination is the real value of hiring a contractor instead of self-managing a build. You get one point of contact instead of a dozen vendors to chase down. Browse completed commercial and residential work on our projects page, or see the full scope of what we handle on our general contractor services page.
Metal Building Costs in Clarendon Hills, IL (2026)
Pricing depends heavily on scope. Here's how the numbers typically break down this year.
| Project Scope | Typical Cost per Sq Ft (2026) | What's Included |
|---|---|---|
| Steel kit / package only | $15–$25 | Framing, roof and wall panels, trim (materials only) |
| Installed turnkey shell | $24–$45 | Kit plus foundation, slab, and erection |
| Erection labor alone | $6–$12 | Crew and equipment to assemble a delivered kit |
Metal building prices in 2026 run $15 to $25 per square foot for the steel building package, and installed with a concrete slab and the frame put up, a metal building costs $24 to $45 per square foot. On top of the package price, erection labor runs $6 to $12 per square foot for standard structures in 2026, representing 25 to 40 percent of total project costs , which is why a quote that only shows a kit price almost always understates the real number.
The biggest cost drivers are overall size, finish level (insulation, exterior cladding, interior buildout), and site prep like grading or utility runs. Interior finishing for office or retail space inside a steel shell adds considerably more per square foot than the shell itself, so get a line-item breakdown before comparing bids.
Want a number specific to your footprint and site? Request a free estimate and we'll walk through the scope with you.
Permits and Code Requirements in Clarendon Hills, IL
Illinois municipalities regulate metal building permits locally, and Clarendon Hills is no exception. Permits and inspections are required for new construction, demolitions, additions, structural alterations, and most remodeling projects.
Commercial structures in the Village fall under a specific code stack. The Village Board of Trustees has adopted the International Code Council (ICC) International Building Code, the NFPA National Electrical Code, the NFPA Life Safety Code, the Illinois State Plumbing Code, the ICC International Mechanical Code, the ICC International Fire Code, and the ICC International Property Maintenance Code, all with local amendments. That IBC adoption matters for steel buildings specifically, because design snow and wind loads are determined according to the building code adopted by the local jurisdiction, typically an edition of the International Building Code, which references ASCE 7. That's the standard that governs how much snow and wind load your roof and frame need to carry through a DuPage County winter.
Applications go through the Community Development Department at One North Prospect Avenue, Clarendon Hills, Illinois 60514 . You can review current forms and submission requirements directly on the Village's building permits page before you start design work. If you hire out the project, select a contractor familiar with local building codes; a list of village licensed contractors is posted on the Village's website.
For a broader look at how the IBC governs commercial structures nationwide, the International Code Council's IBC overview is a useful primary source, since the IBC is the foundation of the complete Family of International Codes and is an essential tool to preserve public health and safety.
Design Options: Pre-Engineered vs. Custom Steel Buildings
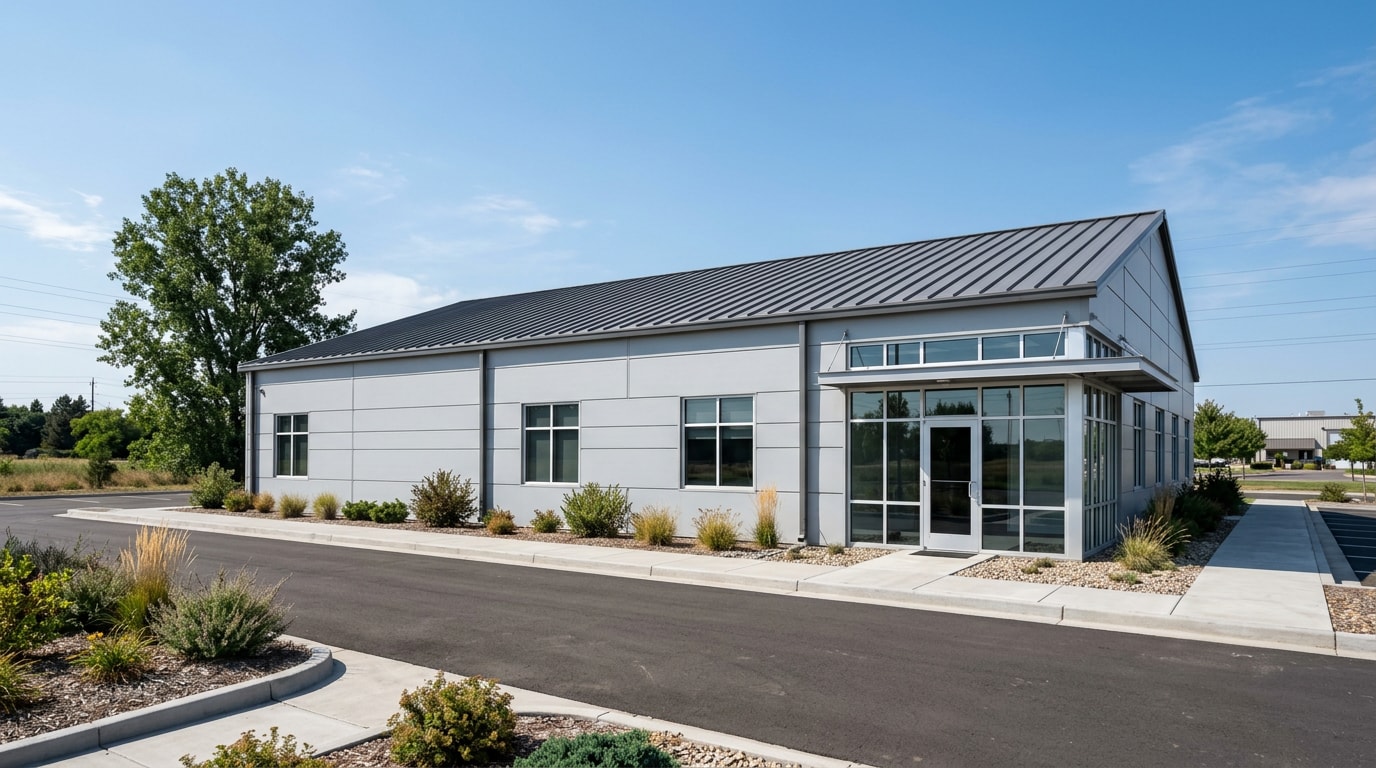
Steel framing supports larger structures without interior support beams, giving owners more uninterrupted floor space and taller vertical clearance than wood or masonry allow. This makes clear-span metal buildings a practical choice for warehouses, retail space, and equipment storage where open floor plans matter.
A pre-engineered metal building (PEMB) is built from standardized structural components fabricated off-site, then shipped as a kit for on-site assembly. Because pieces arrive pre-cut and pre-drilled, erection crews spend far less time fitting and welding, which cuts construction time compared to stick-built methods.
The cold-formed and structural steel used in these systems is engineered against published industry specifications, not guesswork. The steel industry has maintained a construction codes and standards program through the American Iron and Steel Institute (AISI) to address the regulations and laws governing the entire construction market , and those AISI design standards are what manufacturers reference when they certify a building for a given wind or snow zone.
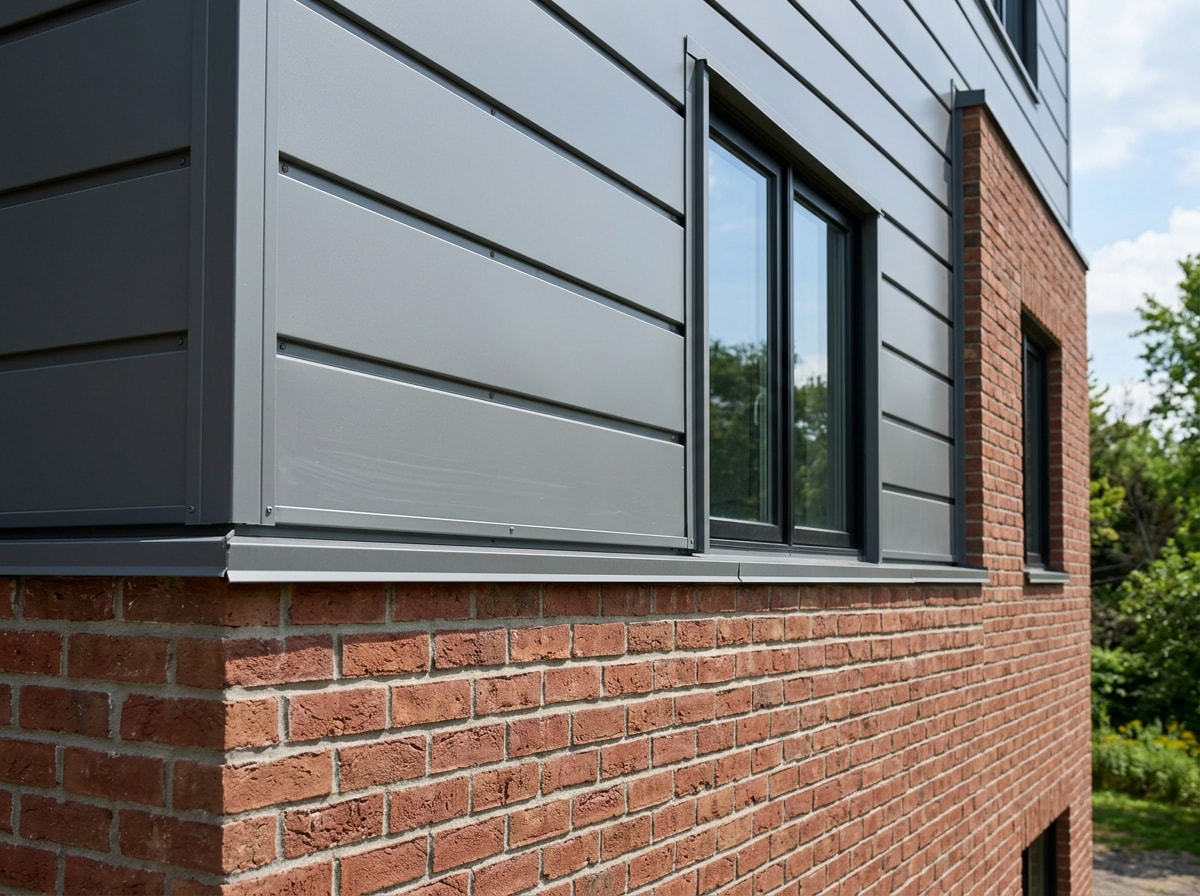
Exterior finishing has moved well past corrugated panels. Today's custom steel building design options include stucco, brick veneer, and architectural facades, along with flexible height and shape options to match zoning requirements or blend with neighboring structures.
Choosing the Right Steel Building Type for Your Project
Not every project calls for the same construction method. Owners generally weigh three main options:
| Building Type | Typical Cost per Sq Ft | Best For | Tradeoff |
|---|---|---|---|
| Tubular steel kit | $12–$18 | Light storage, hobby shops, agricultural use | Shorter spans, lower load capacity |
| Red-iron (pre-engineered) | $22–$35 | Warehouses, retail, manufacturing | Higher upfront cost, but longer clear spans and roof loads |
| Pole barn | Generally lowest upfront | Agricultural buildings, basic storage | Wood posts need more upkeep over time |
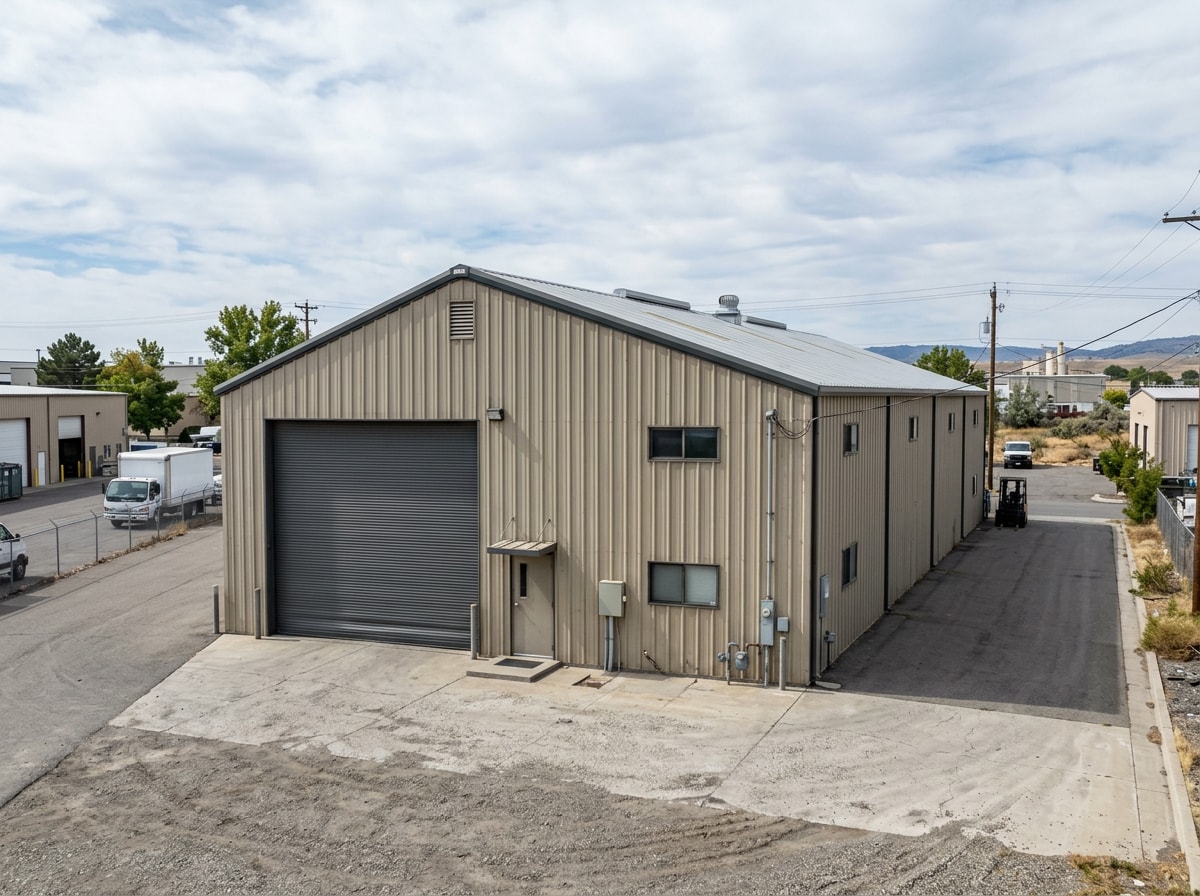
Tubular steel kits average $12 to $18 per square foot while red iron commercial buildings average $22 to $35 per square foot , with concrete slabs adding a separate line item. Red-iron framing handles larger clear spans and heavier roof loads, which usually makes it the better fit for warehouses, retail buildings, and manufacturing space, even though the upfront number is higher. A local contractor familiar with Illinois site conditions can help match the structure type to your actual use case rather than defaulting to whatever's cheapest upfront. See which nearby communities we serve on our Clarendon Hills area page.
Why Hire an Experienced Local Contractor
An experienced metal building contractor brings more to a project than installation skill. Deep familiarity with structural systems lets a seasoned contractor suggest value engineering adjustments, swapping a costlier framing configuration for an equally durable, cheaper one, that can trim thousands off a budget without compromising the building's integrity.
Steel building value also shows up over the life of the structure, not just at move-in. Lower maintenance and fire-resistant construction can offset a higher per-square-foot price compared to wood over a 20- or 30-year hold. Nationally, nonresidential construction spending has stayed elevated through 2026; nonresidential construction was at a seasonally adjusted annual rate of $773.0 billion in August 2026 , according to Census Bureau data, which gives some sense of how active the commercial building market remains heading into next year.
If you're also planning other commercial work alongside a metal building addition, our guide on commercial construction companies in Clarendon Hills covers what to expect from a full-service builder in more detail. And if you're ready to scope your project, request a free estimate or start at our homepage to see our full range of services.
FAQ
How much does a metal building cost in Clarendon Hills, IL?
Most finished commercial metal buildings run $24 to $45 per square foot installed, including foundation and erection, before interior buildout. The steel kit alone typically runs $15 to $25 per square foot. Final price depends on size, steel gauge, and finish level.
Do I need a permit for a metal building in Illinois?
Yes. Permits and inspections are required for new construction, additions, and most structural alterations in Clarendon Hills. Confirm requirements with the Village's Community Development Department before finalizing a design.
How long does it take to erect a metal building?
A small commercial steel building can often be erected in a few weeks once the kit arrives. Larger facilities may take two to three months. The full timeline, including permitting, plan review, and foundation work, usually runs several months longer than erection alone.
Are metal buildings cheaper than traditional construction?
The kit itself is often cheaper than comparable wood framing, but total installed cost depends heavily on finishes and site work. Lower long-term maintenance and better fire resistance make steel a stronger value over time in most cases, even when the upfront numbers are close.
What's the difference between a pole barn and a red-iron steel building?
Pole barns use wood posts set in the ground and cost less upfront, but they have shorter spans and need more maintenance over time. Red-iron steel buildings use engineered structural steel frames that handle longer clear spans and heavier roof loads, making them the better choice for commercial warehouses and retail space.
Who approves building permits in Clarendon Hills?
The Village's Community Development Department reviews and issues building permits for all structures, including metal buildings. Applications, plans, and elevations go through that office before any permit is issued.
---
This guide was written by the project management team at Pro One Builders, a general contracting firm serving Clarendon Hills and the greater DuPage County area with full-service commercial and residential construction, including steel-frame additions and pre-engineered buildings. Questions about a specific project? Contact us directly.