Finding the right addition contractors in Countryside, IL starts with understanding what the city's permit process actually requires, not just what a project costs per square foot. Countryside's Community Development Department reviews every addition against the adopted building code and the municipal zoning ordinance, and skipping that research is the single biggest reason timelines slip. This guide breaks down real cost ranges, the city's specific approval steps, and the questions worth asking before any contract gets signed.
Why Countryside Homeowners Are Expanding Instead of Moving
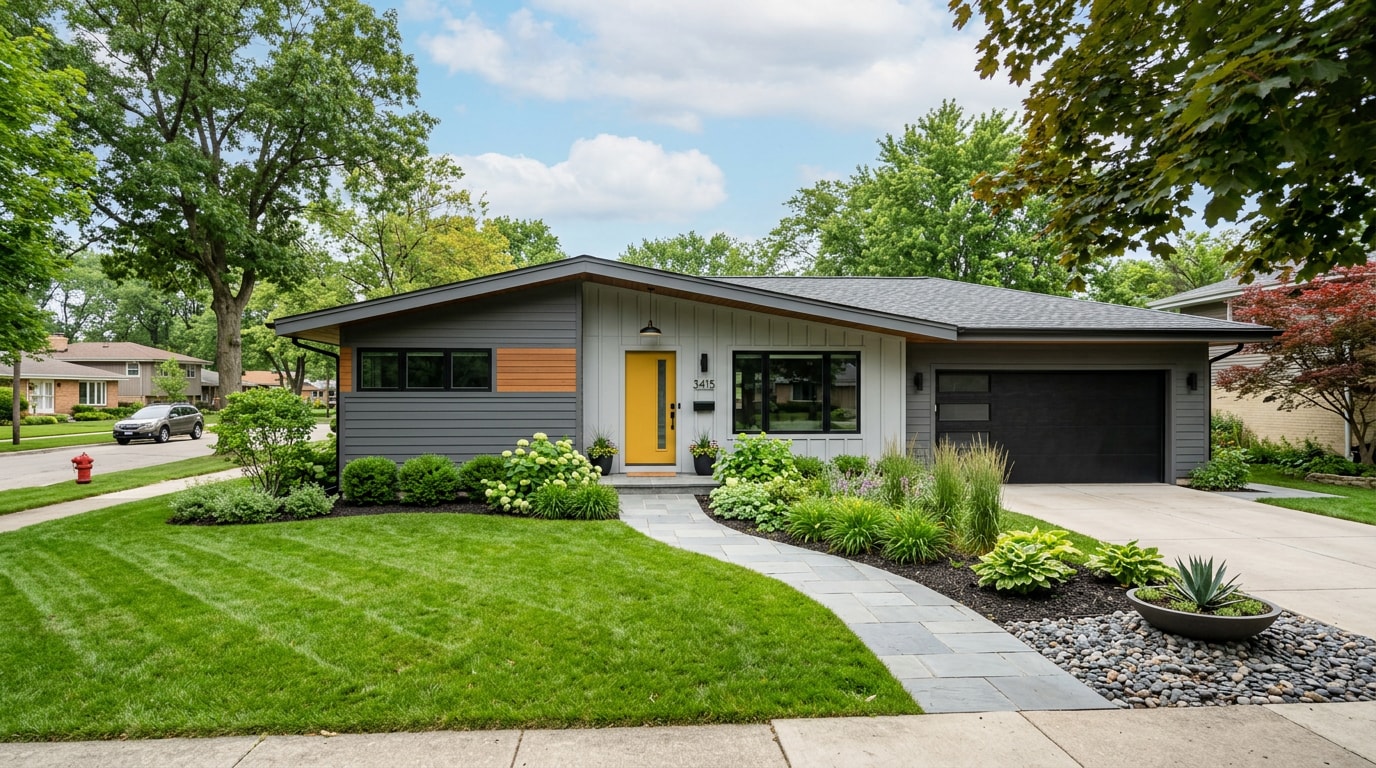
Countryside's housing stock is mostly post-war and mid-century, with compact footprints that made sense for the families who built them decades ago. Those same floor plans often feel tight for a household that works from home, hosts extended family, or just needs a second bathroom.
New-home construction costs have climbed enough that buying up is no longer the obvious answer. Construction costs account for 64.4% of the average price of a home, according to NAHB's most recent Cost of Construction Survey , which helps explain why staying put and building out often pencils out better than purchasing a larger house in a tighter inventory market.
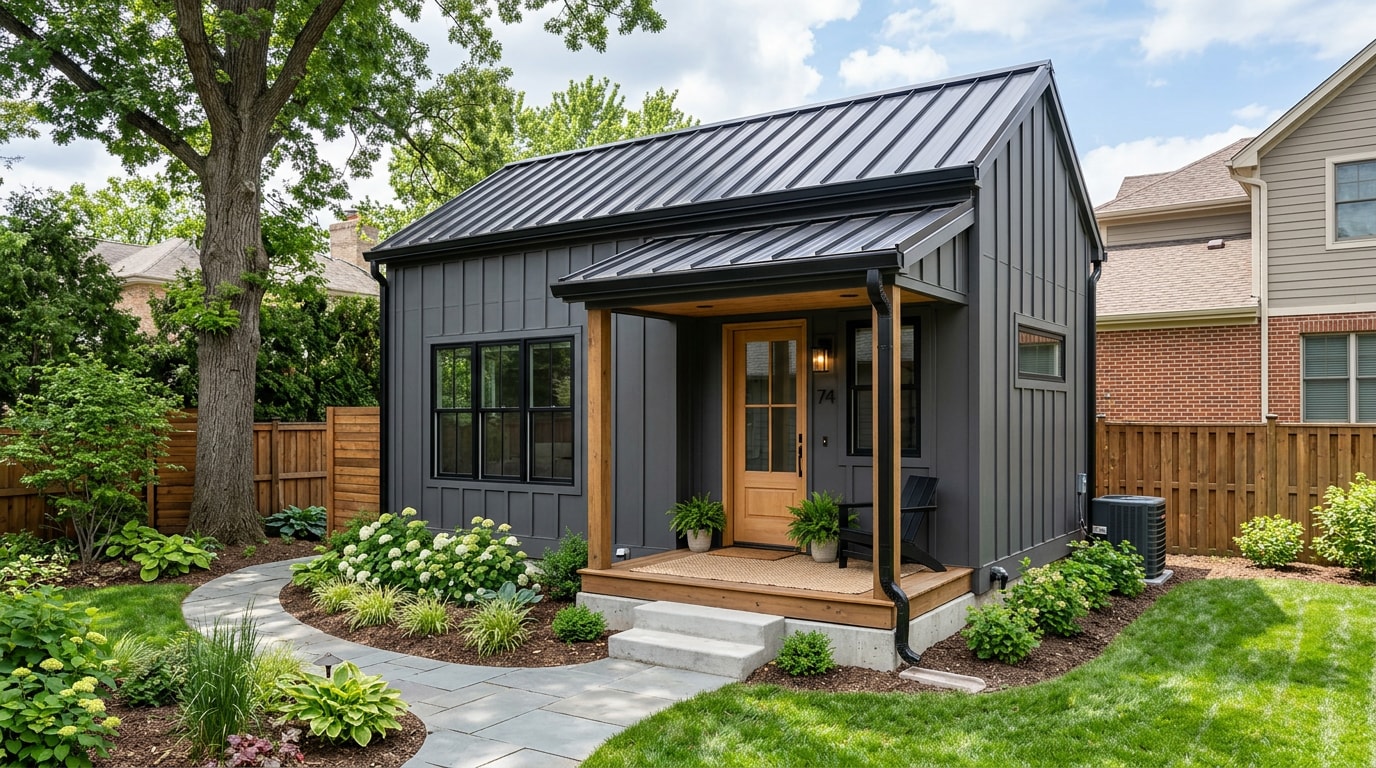
A design-build contractor manages the whole project under one roof: design, permitting, product selection, and construction. That structure cuts down on the finger-pointing that happens when a homeowner is juggling a separate architect, engineer, and builder. If you want to see what finished additions in the area actually look like, the completed projects gallery is worth a look before you start sketching your own layout.
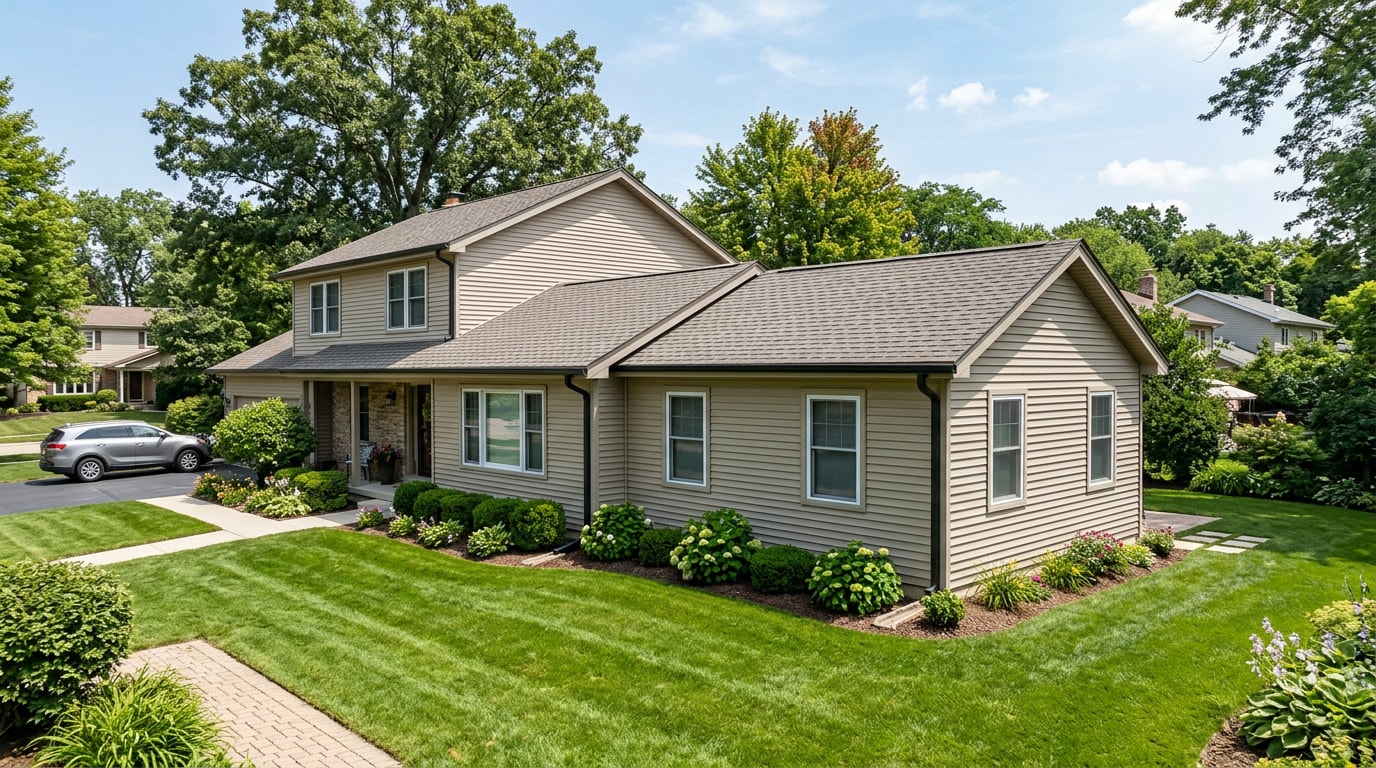
Good addition design starts with the existing house, not a generic floor plan. An experienced room addition team studies rooflines, window placement, traffic patterns, and how much buildable lot remains before a single line gets drawn. That groundwork is what makes an addition look original to the house instead of tacked on.
What a Home Addition Costs in Countryside, IL
Addition pricing swings widely based on structure type, foundation, and whether plumbing is involved. In 2026, national averages run from $130 to $580 per square foot depending on addition type, finish level, region, and structural complexity . That range is the reason a phased, written estimate matters more than a single per-square-foot number.
| Addition Type | Typical Cost (Installed) | What Moves the Price |
|---|---|---|
| Bump-out (under 200 sq ft) | $160–$400/sq ft | Foundation tie-in, roof connection, window/door count |
| Standard bedroom | $130–$320/sq ft | Finish level, foundation type, HVAC extension |
| Family or living room | $140–$340/sq ft | Roof tie-in complexity, window/door openings |
| Full bathroom addition | $300–$650/sq ft | Plumbing runs, waterproofing, ventilation |
| Primary suite (bed + bath) | $175–$420/sq ft | Bathroom plumbing, walk-in closet, finish tier |
| Second-story addition | $195–$520/sq ft | Structural reinforcement, temporary roof removal, engineering |
Second-story work sits at the top of that range because the existing foundation and load-bearing walls have to be verified as capable of carrying new weight before a permit is ever issued. A single-story bump-out skips that structural review in most cases, which is part of why it's the faster, cheaper option.
Worth noting: additions don't always top the resale-value charts the way curb-appeal projects do. Eight of the top 10 projects are exterior replacements, underscoring the continued strength of curb appeal , according to the most recent Cost vs. Value research. An addition is usually a livability investment first and a resale play second, so it's worth being clear with your contractor about which goal matters more to you.
Ready to put real numbers against your own project? Request a free estimate and get a scope-specific breakdown instead of a national average.
Permits and Zoning: What the City of Countryside Actually Requires
Countryside residential additions have to satisfy both the adopted building code and the municipal zoning ordinance, and the two cover different things entirely. The building code governs how the structure is assembled; zoning governs where it can sit on the lot, including setbacks, height limits, and lot coverage.
No building or structure shall hereafter be erected or structurally altered until a building permit shall be issued by the Zoning Administrator stating that the building or structure and use of land comply with the regulations of the city's zoning title. The city's Community Development Department handles that review in-house, and its responsibilities include zoning code interpretation and enforcement, general requirements for building permits, and scheduling for permit inspections .
A detail that catches a lot of homeowners off guard: Countryside's own permit guide requires an additional Top of Foundation Spot Survey once the foundation is poured and before any framing begins , on top of the standard plat of survey submitted with the application. Crews that pull permits in Countryside regularly know to schedule that survey early, since it's one of the more common causes of an inspection delay on additions with a new foundation footing.
Construction activity itself is time-restricted too, which matters if you're trying to plan around a tight schedule or noise-sensitive neighbors.
Most municipalities, including those in the Chicago suburbs, build their local code on a shared national framework. All fifty states, the District of Columbia, and many other countries have adopted the I-Codes at the state or jurisdictional level , which is why an addition in Countryside follows largely the same structural logic as one in a neighboring town, even though the zoning details differ block by block.
Inspections happen in stages rather than all at once: a foundation/footing check before concrete is poured, a framing inspection before walls close up, rough-in inspections for electrical and plumbing, and a final inspection before the permit closes out. A general contractor handling the whole scope typically files the applications, schedules each inspection, and manages code compliance from the first drawing to the final walkthrough, which removes most of that administrative load from the homeowner.
The Design-Build Process, Step by Step
A straightforward addition generally moves through the same sequence regardless of size:
- Initial consultation and budget range — walking the site, discussing goals, and setting a realistic cost range before design work starts.
- Design and engineering — floor plans, elevations, and any structural drawings a second story or load-bearing change requires.
- Permit submission — site plan, structural details, and surveys filed with the Community Development Department.
- Material and product selection — flooring, cabinetry, trim, and fixtures chosen before framing starts to avoid mid-project delays.
- Construction and staged inspections — foundation, framing, rough-in, and final sign-off.
- Final walkthrough and punch list — closing out any remaining items before move-in.
Many additions double as an opportunity to update adjacent spaces. A primary suite addition often pairs naturally with a bathroom remodeling scope, and a kitchen bump-out frequently rolls in new flooring installation to carry a consistent material through the whole first floor. Homeowners planning a larger-scale project sometimes fold the addition into a broader whole house renovation rather than tackling it as a standalone build.
Choosing an Addition Contractor in Countryside
A few questions separate a contractor who manages risk well from one who doesn't:
- Who pulls the permits, and who's named on them? The contractor should hold the permit, not leave that burden on the homeowner.
- Is the estimate phased or lump-sum? Phased estimates that break out design, permitting, and construction make change orders easier to track.
- Who handles the structural engineering on a second story? This should be a licensed architect or structural engineer, not an in-house guess.
- What's the inspection schedule, in writing? A realistic timeline should name each inspection stage before the contract is signed.
- How does the new structure tie into the existing roofline and siding? This is the detail that determines whether the finished addition looks original to the house.
Homeowners in Countryside and nearby communities like Western Springs, La Grange, Burr Ridge, and Indian Head Park face similar permitting steps, since most of the western suburbs share the same code framework with local zoning layered on top. For a deeper look at planning an addition from the homeowner's side, the home addition planning guide covers questions worth asking before you commit to a design.
Pro One Builders Group is a licensed and insured design-build contractor based in Westmont, serving Countryside with free on-site estimates. Our crews are the ones scheduling that Top of Foundation Spot Survey the city requires, which is a detail that only shows up once you've actually pulled a few permits through this particular building department. You can review our full general contractor service lineup or contact us directly for a project-specific quote.
FAQ
How much does a home addition cost in Countryside, IL?
Cost depends heavily on size, foundation type, and whether plumbing is involved. National averages in 2026 run from $130 to $580 per square foot depending on addition type, finish level, region, and structural complexity . A phased, written estimate from a local contractor is the only reliable way to price a specific project.
Do I need a permit for a room addition in Countryside?
Yes. No building or structure shall hereafter be erected or structurally altered until a building permit shall be issued by the Zoning Administrator stating that the building or structure and use of land comply with the regulations of the city's zoning code. This applies to additions of nearly any size, not just second stories.
How long does the permit and construction process take?
Timelines vary by project scope and how busy the permit office is at the time of submission. A design-build contractor that handles the application, survey submittals, and inspection scheduling in-house typically moves faster than a homeowner filing and tracking each step independently.
Will a second-story addition need an engineer?
Almost always. The existing foundation and load-bearing walls have to be verified as capable of carrying the added weight, which is why second-story work sits at the high end of the cost range and requires stamped structural plans before a permit is issued.
Is a home addition a good investment?
It depends on the goal. Eight of the top 10 highest-ROI remodeling projects nationally are exterior replacements, underscoring the continued strength of curb appeal , while newly tracked project types like basement remodels and accessory dwelling units show varying payoffs, with basement remodels proving most consistent nationwide . Additions tend to deliver more value in daily livability than in guaranteed resale recoupment, so it's worth deciding upfront whether you're building for yourself or for the next buyer.
Will a new addition match the rest of my house?
Yes, when it's planned correctly. A well-executed addition is designed around the existing rooflines, siding, and trim profiles of the original structure, which is what keeps it from reading as an obvious add-on.