A pre built ADU in Lombard, IL raises two questions before you ever pick a floor plan: what will it cost, and will the village actually let you put one on your lot. Lombard doesn't have a dedicated ADU ordinance the way some nearby suburbs do, so the answer depends on how your property is zoned and whether a pending state law changes the rules before you break ground. Here's what the numbers and the code actually say in 2026.
Is a Pre-Built ADU Legal in Lombard, IL Right Now?
Short answer: it depends on your lot, and the rules could shift soon.
Illinois has no statewide law that forces a city or village to allow accessory dwelling units. Illinois ADU laws exist only at the local level because the General Assembly has never enacted a statute saying whether, where, or how large an accessory dwelling unit can be, and home rule municipalities write their own zoning ordinances. Lombard is not currently on the regional list of suburbs with a stand-alone ADU ordinance. A 2023 inventory from the Chicago Metropolitan Agency for Planning lists Antioch, Bull Valley, Chicago, Evanston, Homewood, Lake Bluff, Northbrook, Oak Park, Park Forest, South Elgin, Wilmette, and Woodstock as communities that allow ADUs , and Lombard isn't one of them.
That doesn't mean a detached structure is off the table. It means your project gets evaluated under Lombard's general accessory-structure rules rather than an ADU-specific chapter, which brings more uncertainty into the permitting conversation.
Two bills aimed at fixing this patchwork were moving through Springfield in 2026. One version would have required beginning January 1, 2027, each municipality to authorize the development of accessory dwelling units by ordinance . Neither bill made it out of committee. SB 3726 was re-referred to the Assignments committee, and both HB 5626 and SB 4071 stalled without a floor vote . If one of these passes in a future session, Lombard would be required to open its zoning map to ADUs on terms it currently controls entirely on its own. Until then, confirm your lot's status with the village's planning division before you order a unit.
Lombard's code does address accessory structures directly, even without a dedicated ADU section. A single accessory building in a residential district may not occupy more than ten percent of the zoning lot under the village's zoning ordinance. A real variance case illustrates another live rule: Section 155.210(A)(2)(b) prohibits a detached accessory building from being located in front of the principal building that is nearest the front lot line , which is exactly the kind of placement rule that trips up a prefab ADU plan drawn up before a site visit. You can read the full accessory-structure section in Lombard's zoning ordinance directly rather than relying on a secondhand summary.
The Six Types of ADU (and Which Ones Ship as Prefab)
Not every accessory dwelling unit is a candidate for a factory-built install. Knowing which type you're planning changes both the cost and the permitting path.
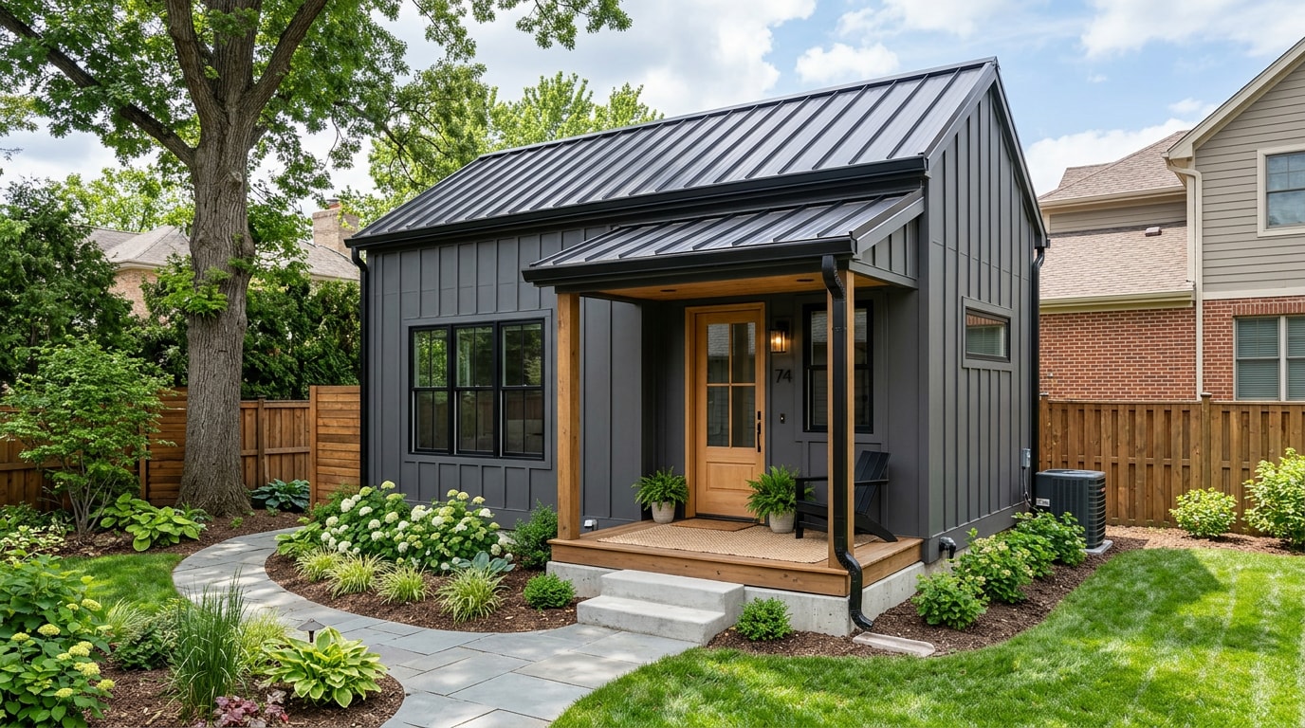
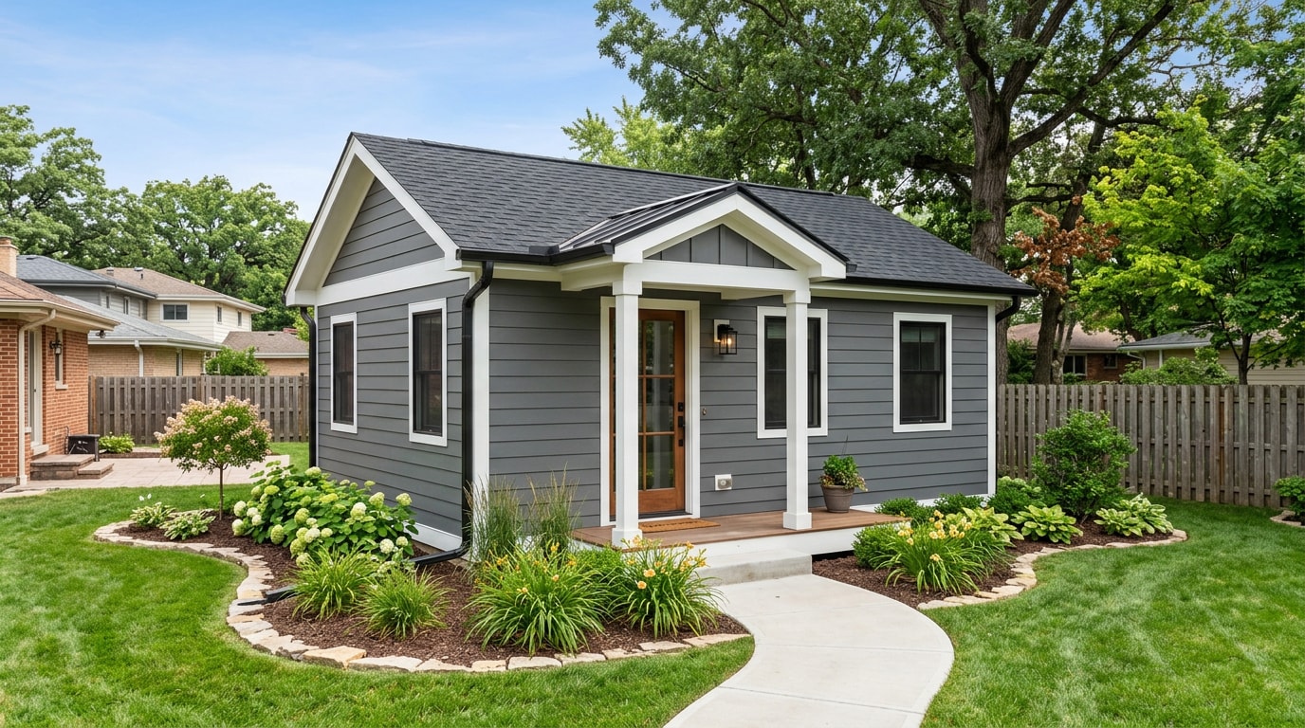
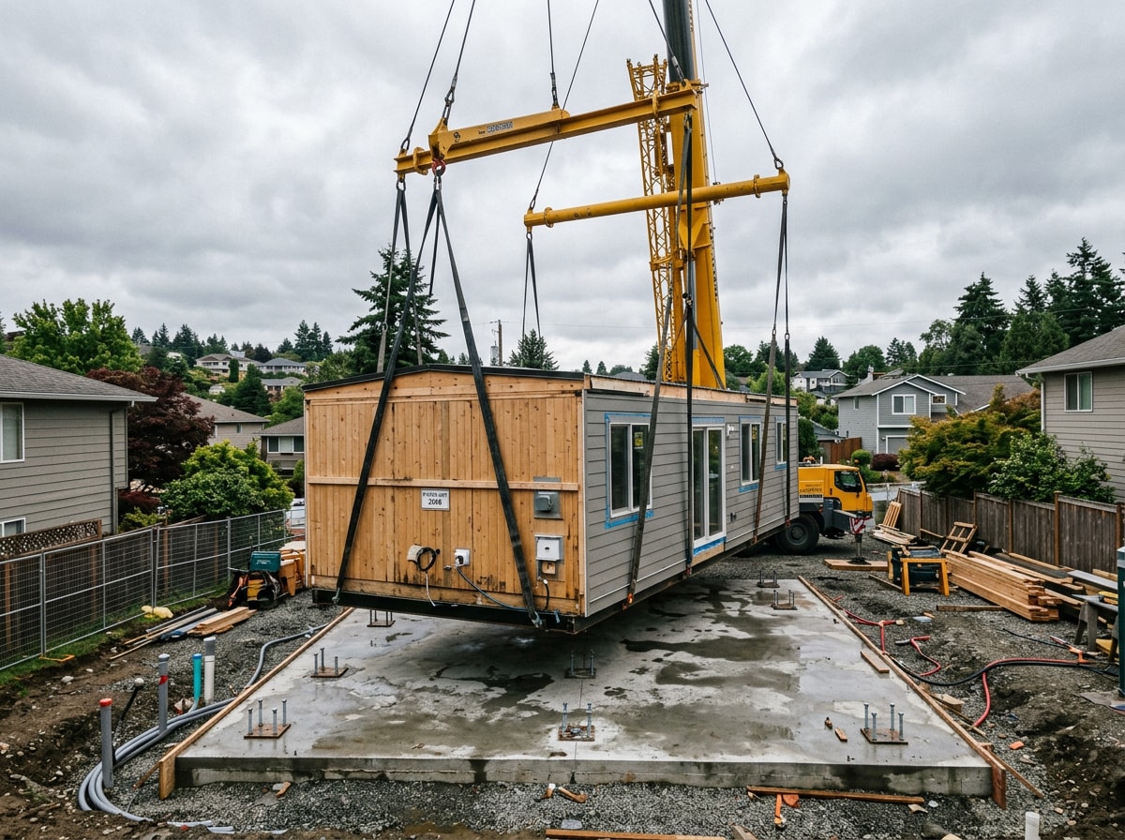
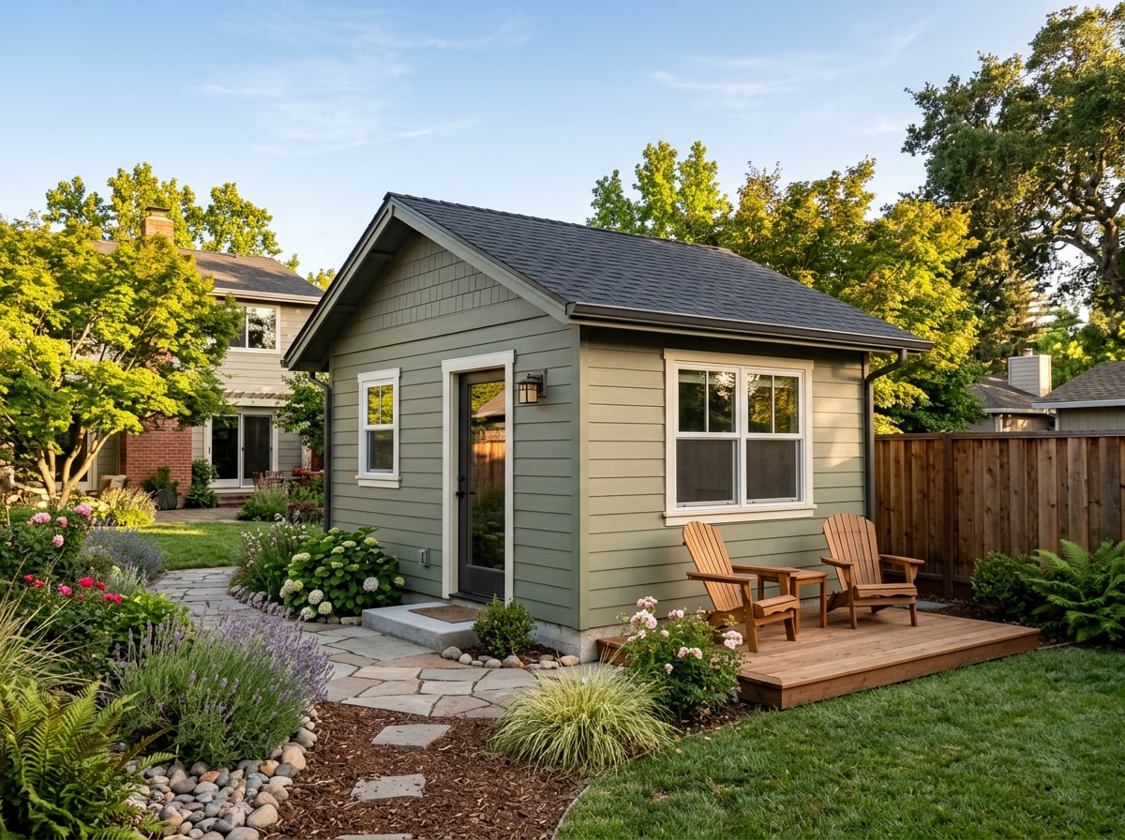
- Detached ADU – A freestanding structure separate from the main house. This is the category where a modular ADU makes sense, since the unit arrives mostly assembled and needs open ground and crane access to set in place.
- Attached ADU – Shares a wall with the primary home. Almost always site-built.
- Above-garage unit – Built over an existing garage. Requires structural reinforcement review first.
- Garage conversion – Repurposes an existing garage interior into living space. This is a remodel, not a factory-built install.
- Junior ADU (JADU) – Converts space inside the existing home footprint, often a bedroom suite with its own entrance.
- Internal conversion – A basement or attic turned into a self-contained unit with its own kitchen and bath.
If your plan is a prefab or modular build, you're working inside the detached ADU category almost by default. A room addition built onto the existing house is a related but separate path worth comparing before you commit to a standalone unit.
Pre-Built ADU Cost Ranges in Lombard, IL
Advertised prefab prices and real installed totals are two different numbers, and the gap is the single biggest source of budget surprise on these projects.
An advertised prefab price typically excludes $65,000 to $160,000 of site preparation, foundation, utility connections, permits, crane work, and finishing. All-in, prefab runs roughly $333 to $500 per square foot against $300 to $500-plus for site-built construction, and the ranges overlap enough that prefab isn't a guaranteed discount.
Here's how an all-in installed budget typically breaks down once a site assessment happens:
| Cost Component | Typical Range | What Drives It |
|---|---|---|
| Factory unit (base price) | $60,000–$200,000 | Manufacturer, finish level, size |
| Foundation (slab or pier) | $8,000–$25,000 | Soil conditions, slope, unit weight |
| Site preparation / grading | $3,000–$20,000 | Access, drainage, existing landscaping |
| Utility connections | $10,000–$30,000 | Distance to water, sewer, and electrical service |
| Delivery and crane placement | $3,000–$12,000 | Street access and distance from manufacturer |
These component ranges are general planning estimates, not Lombard-specific quotes. Lot conditions in older Lombard neighborhoods, like aging sewer laterals or limited panel capacity, tend to push toward the higher end of the utility and site-prep lines.
For a regional data point, prefab and modular ADUs in the Chicago market average $125,000 to $250,000 and are generally positioned as offering more predictable pricing and faster timelines than fully custom builds . Lombard projects typically land near or above that range once DuPage County land values and local labor rates are factored in.
Is a Prefab ADU Cheaper Than Site-Built?
Not reliably, once site work is included.
What you're really buying with a modular build isn't necessarily savings — it's schedule certainty. Factory production runs on a fixed indoor timeline regardless of weather, and factory quality control catches defects before the unit ever reaches your lot. If someone asks whether prefab is cheaper, the honest answer is: sometimes modestly, rarely dramatically, and mostly it buys predictability instead of a discount.
Ways to Reduce ADU Costs
Two levers move the needle most on an ADU budget:
- Choose a prefab or modular unit. It locks in pricing and timeline earlier than a fully custom design process.
- Skip the custom architectural package. Pre-approved plans aren't yet offered everywhere in the Chicago suburbs, so if your builder doesn't have them on file, expect custom drawing costs of roughly $3,000–$15,000.
A pre-built model with plans already engineered is one of the more practical ways to trim cost without cutting corners on the finished build. If your project is closer to adding square footage to the existing house rather than a standalone unit, a whole house renovation or room addition scope can sometimes get you similar living space without a separate structure, a separate foundation, or a separate set of utility taps.
A Hypothetical Lombard Lot, Walked Through the Numbers
Picture a 5,500-square-foot single-family lot with a primary home plus a detached ADU in the backyard. Based on general Chicago-suburb construction cost estimates, that combined project could run in the neighborhood of $1M–$1.2M in total construction cost on a lot of that size. Treat that figure as a planning anchor, not a quote.
This kind of example comes with real caveats specific to Lombard:
- ADU eligibility still depends on the accessory-structure ordinance governing that specific parcel, including the 10% lot-coverage cap noted above.
- Sewer capacity and second-meter availability need confirmation before design work goes far.
- The primary residence may trigger its own parking requirements, which affects how much yard space is left for the ADU.
Our estimators have walked a fair number of Lombard backyards this year measuring for additions and detached structures, and lot coverage math is almost always the first thing that reshapes a homeowner's initial plan, not the budget.
The Prefab ADU Construction Process
Once a homeowner commits to a pre-built unit, the process runs in three broad phases: factory manufacturing, transportation, and on-site installation.
Specialized crews typically handle site preparation and the actual installation once the unit arrives, which is a different skill set than standard home-building. Moving a factory-built structure down residential streets and onto a prepared foundation takes its own logistics plan, separate from the manufacturing schedule.
The International Code Council and the Modular Building Institute have published standards covering off-site construction planning, design, fabrication, assembly, and the inspection and regulatory compliance process , which is the framework most local building departments, including Lombard's, lean on when reviewing a modular submission. You can review the Code Council's off-site construction resources directly if your building department asks for a code reference.
The payoff of a factory-built timeline is mostly in predictability. Manufacturing happens on a fixed indoor schedule, so weather delays are reduced, even though permitting and site prep still follow their own calendar.
Prefab ADU Site Requirements
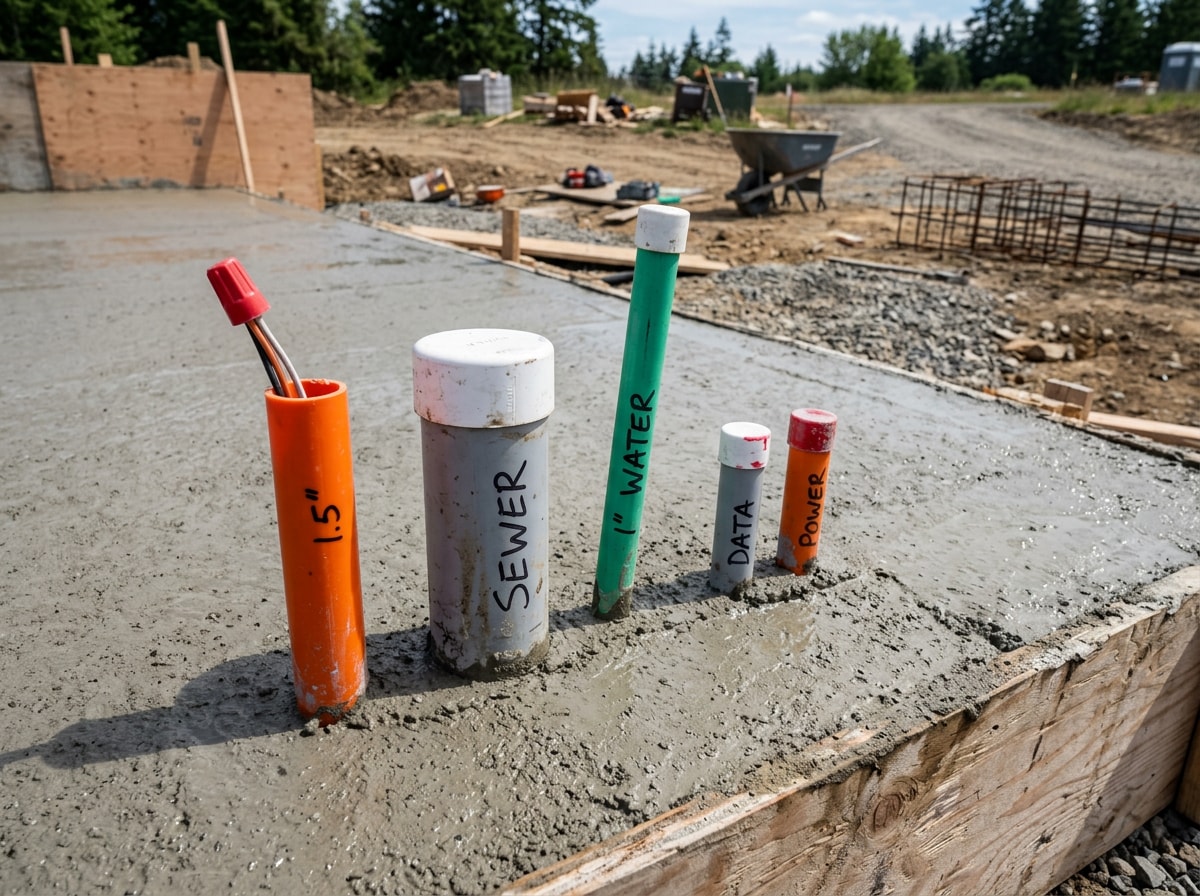
Before a prefab unit can be delivered and set, a property needs:
- Adequate access for a delivery truck and crane positioning
- A prepared foundation matching the unit's engineering specs
- Utility stubs positioned where the manufacturer expects them
A pre-installation property assessment covers all of this at once: driveway and access-path width, site grading relative to the foundation plan, and the exact location of water, sewer, and electrical stub-outs. Skipping this step is one of the most common sources of the hidden costs mentioned earlier, since problems discovered after delivery are far more expensive to fix than problems caught on paper.
If you're still deciding between a prefab unit and a conventional addition, our modular home builders guide for Lombard walks through the buyer-side version of this same decision in more detail. For a hands-on look at how site prep, permitting, and general contracting come together on a real project, our project portfolio shows recent work across DuPage County.
Get a Lombard-Specific Answer Before You Order a Unit
Every number above is a planning range, not a quote for your lot. The only way to know what a detached ADU actually costs on your property, and whether your parcel clears Lombard's accessory-structure rules, is a site visit. Get a free estimate and we'll walk the lot, check it against current zoning, and give you real numbers instead of planning ranges. You can also reach our general contractor team directly, or start from our homepage to see the full range of services we bring to a project like this in Lombard.
FAQ
Are ADUs allowed in Lombard, IL?
There's no blanket yes or no. Lombard doesn't have a dedicated ADU ordinance, so a detached unit is evaluated under the village's general accessory-structure rules, including a 10% lot-coverage cap and placement restrictions under Section 155.210. Confirm your specific lot with Lombard's planning department before ordering a unit.
How much does a prefab ADU cost in Illinois?
Regional prefab and modular ADUs in the Chicago area tend to run $125,000 to $250,000 before full site work, with all-in installed totals commonly landing between $333 and $500 per square foot once foundation, utilities, and delivery are added. Lombard projects typically run toward the higher end given local land and labor costs.
Do you need a permit for an ADU in Illinois?
Yes. A building permit is required, and electrical and plumbing permits typically follow. This applies whether the unit is site-built or delivered pre-built, since the structure still has to pass the same local inspections once it's on the property.
How long does it take to get an ADU permit?
Timelines vary by jurisdiction, but a realistic range for Chicagoland suburbs runs from a few weeks to a few months depending on backlog and project complexity. A prefab unit shortens the construction phase, but the permitting review step usually takes about as long as it would for a site-built project.
What's the difference between a modular ADU and a prefab ADU?
In practice the terms overlap. "Prefab" is the broader category, covering anything built partly off-site, while "modular" specifically refers to units built in large, mostly finished sections in a factory and transported as complete modules. Panelized systems, by contrast, ship as flat sections assembled on-site.
Is a prefab ADU cheaper than building one on-site?
Rarely by a wide margin once site work is included. Prefab mainly buys a faster, more predictable schedule rather than guaranteed savings. See the cost breakdown above for the real numbers.