Fit out construction in Westmont, IL turns an empty or partially finished commercial space into a working office, storefront, or restaurant. The right sequence of design, permitting, and trade work determines whether your build-out opens on schedule or stalls in plan review. Here's what the process actually costs and looks like in 2026, plus how to pick a contractor who won't let it drag.
What Is Fit Out Construction?
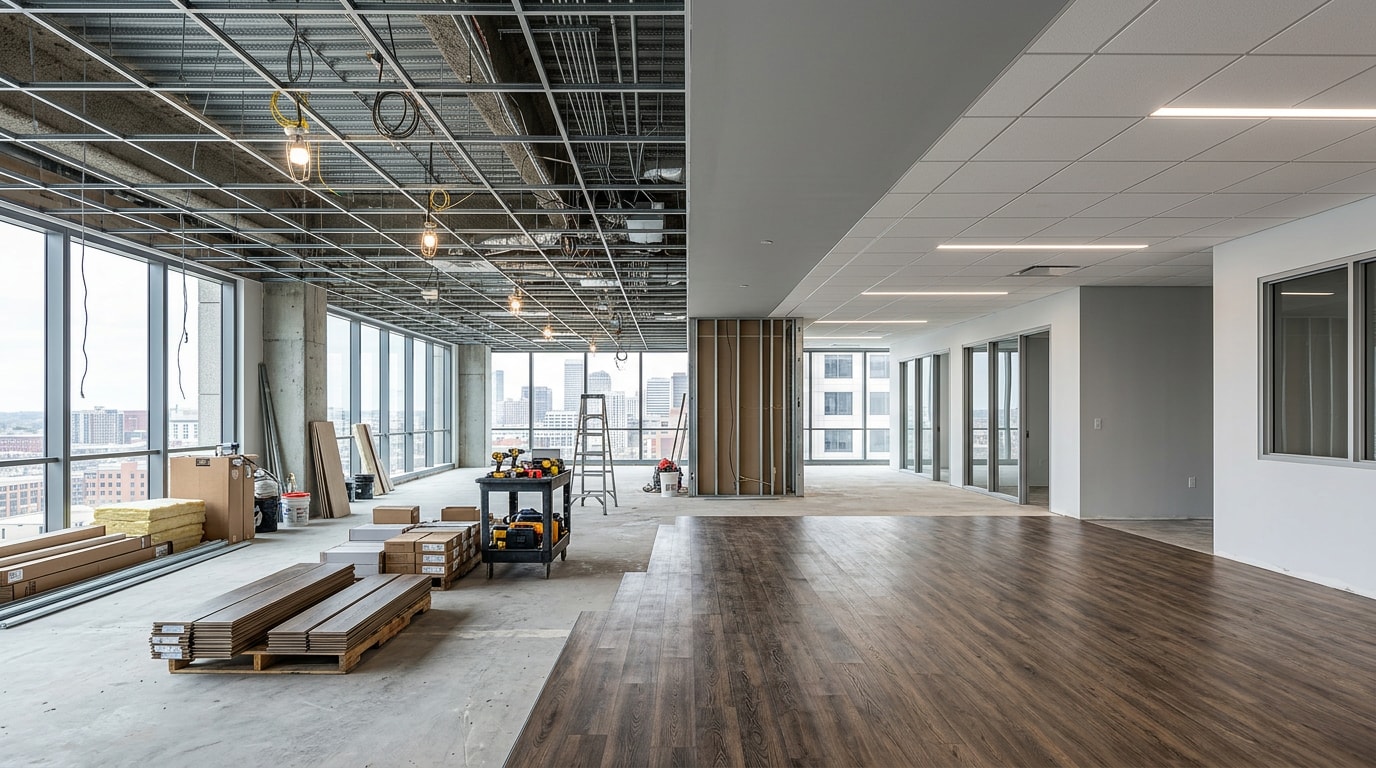
Fit out construction is the process of building out an empty or partially finished commercial shell into a finished, functional space for a specific business. The scope covers interior walls, electrical, HVAC distribution, flooring, ceilings, and fixtures. The terms fit out, build-out, and tenant improvement all describe this same general category of work.
Westmont and the surrounding DuPage County suburbs see this work across office suites, retail storefronts, restaurants, medical offices, and light industrial spaces. A tenant moving into a small office along the East-West Corridor and a business opening a storefront on Cass Avenue are both going through the same basic process, even though the finishes, code requirements, and budget look different for each space type.
Pro One Builders Group has handled both sides of this coin directly. The company's work has included offices, warehouses, and restaurants alongside its residential remodeling projects, so the same trades used in a kitchen renovation (carpentry, flooring, drywall, and paint) carry over directly to a commercial interior build-out. You can review the company's general contracting services or browse finished work on the projects page before comparing bids.
Fit-Out Types: Shell & Core, Category A, and Category B
Most contractors classify fit-out work using a three-tier framework.
- Shell and core: the base building, structure, exterior walls, roof, and core mechanical systems, delivered with no interior finishes. This condition is often called a vanilla box or white box.
- Category A: the baseline infrastructure a tenant needs to occupy the space. Finished flooring, ceiling grids, basic HVAC distribution, electrical and lighting, and restrooms all fall here.
- Category B: the final, tenant-specific layer. Partitions, finishes, branding, furniture, and specialty systems built around how a business actually operates.
In Westmont, this plays out differently depending on building age. A first-generation suburban office park space might arrive as shell and core, requiring a full Category A and B build-out. A second-generation space that previously housed another tenant often already has Category A infrastructure in place, so the project only needs the lighter Category B layer, which is usually faster and less expensive.
How Fit Out Construction Works, Step by Step
Every fit out construction project moves through the same general sequence, regardless of size.
- Design and space planning. Layout, finish selections, and equipment placement get drawn up before anything is submitted for permit.
- Landlord and permit approval. Construction drawings go to the building owner for sign-off, then to the local building department.
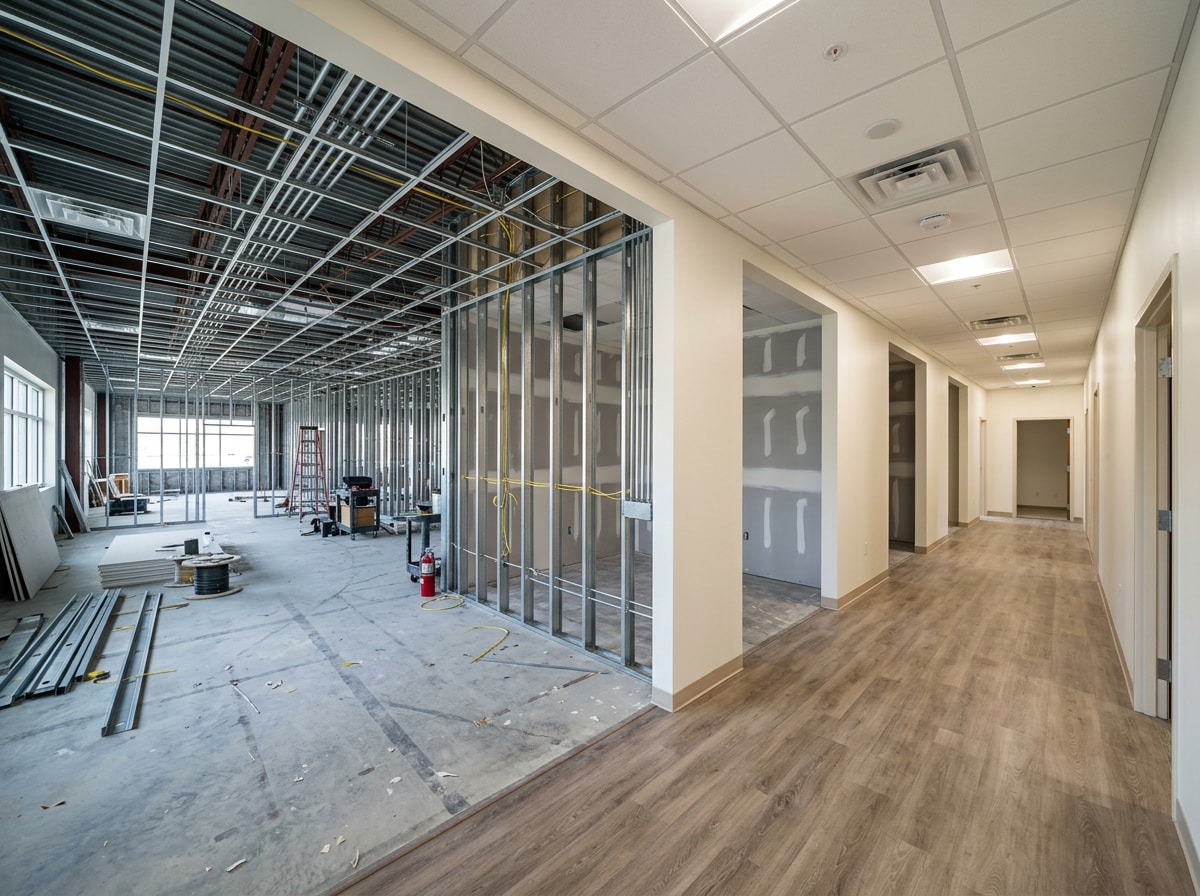
- Demolition and rough-in. Framing, electrical, plumbing, and HVAC rough-in happen before walls close up.
- Finishes and fixtures. Flooring, drywall, paint, millwork, and equipment installation complete the space.
- Inspections and closeout. Final inspections, punch-list work, and a certificate of occupancy clear the way for move-in.
Permits and Legal Compliance in Westmont and DuPage County
Before any walls come down or go up, the project needs a code compliance review, a submitted permit application, and sign-off from the building owner. Landlord approval matters just as much as municipal approval. Most commercial leases require the tenant's construction drawings to be reviewed and approved by the landlord before a permit application even goes in.
Westmont charges a flat permit fee plus inspection fees, and residential and commercial projects have different inspection cost structures. Because fee schedules and review timelines change, confirm current requirements directly with the Village before finalizing a construction schedule. DuPage County itself issues a range of permits including residential and commercial building permits, so projects that cross jurisdictional lines may need to coordinate both the Village and the County.
Electrical, mechanical, and plumbing permits are often pulled separately from the general building permit, which can add steps if it isn't planned for early. If the scope includes demolition of interior partitions, OSHA's construction standards under 29 CFR Part 1926 apply at the site, since demolition work carries many of the same hazards as other construction activity. A contractor who manages this piece routinely will build the extra lead time into the schedule instead of discovering it mid-project.
What Does Fit Out Construction Cost in Westmont, IL in 2026?
Fit out costs swing widely based on starting condition, finish level, and building systems involved. The table below shows how the major cost categories typically split across a Chicago-suburb office or retail build-out. These are general planning ranges, not quotes. Actual numbers depend on existing conditions, finish selections, and current material and labor pricing.
| Cost Category | Typical Share of Budget | General Planning Range (per sq ft) |
|---|---|---|
| Builder's works (walls, ceilings, flooring, doors) | 40-50% | $35-$75 |
| Mechanical & electrical (HVAC, data, lighting) | 25-35% | $20-$45 |
| Furniture, fixtures & equipment | 10-15% | $10-$30 |
| Design, permitting & contingency | 10-15% | $8-$15 |
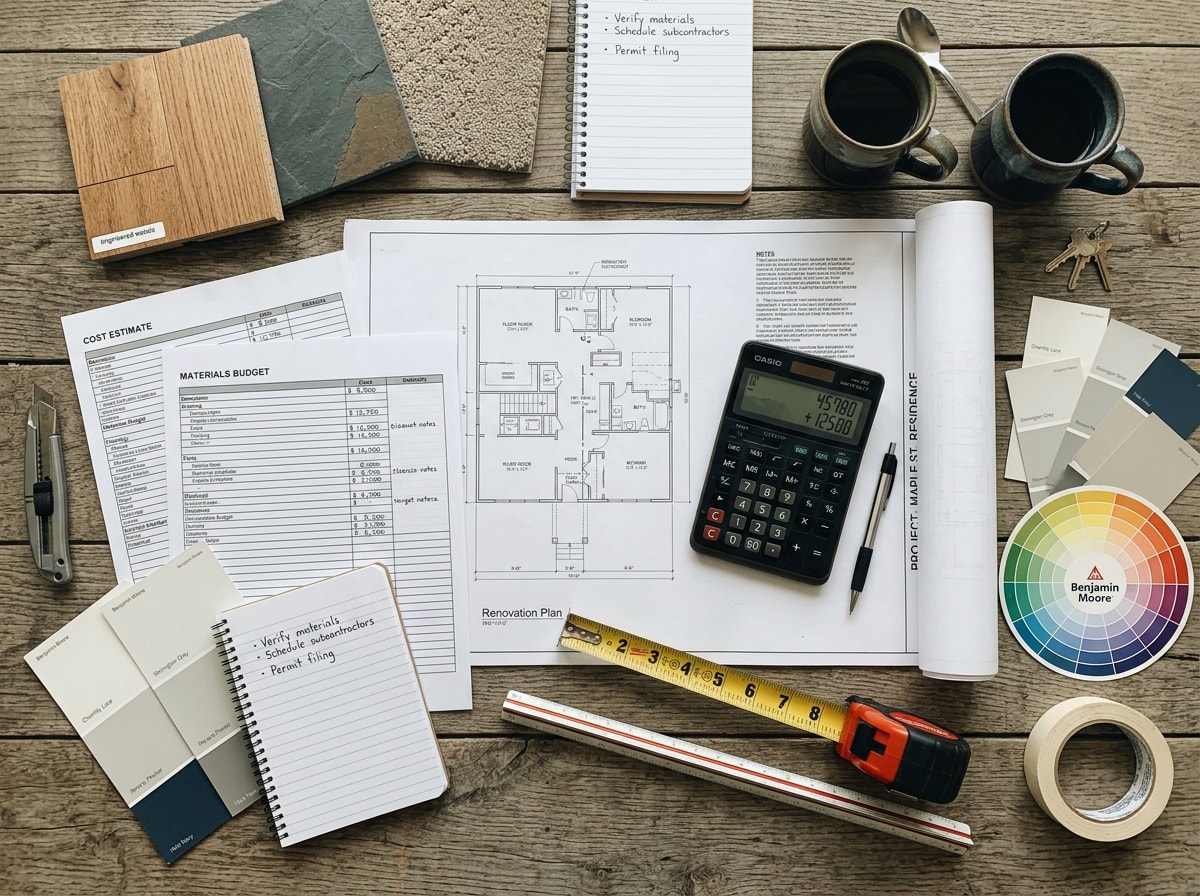
For a national reference point, office fit-out costs across the Americas increased 5.5% year-over-year to an average of $149 per square foot, with most general contractors expecting labor and material costs to keep rising. That number covers full build-outs in major metros and skews higher than a typical DuPage County office refresh, but it's a useful ceiling to budget against. The U.S. recorded about a 5% annual rise overall, and the Midwest posted the lowest regional increase at 2.1%, which tracks with what we see on the ground in Westmont compared to coastal fit-out markets.
Office Build-Out Costs
A white box office build-out in the Chicago suburbs typically runs across a broad per-square-foot range once partitions, drywall, ceilings, electrical, data cabling, HVAC distribution, flooring, and basic millwork are included. Simpler cosmetic refreshes land toward the lower end. Spaces needing new HVAC distribution or significant electrical upgrades push costs higher.
Tenant improvement allowance amounts negotiated with the landlord often cover a meaningful portion of this cost, particularly for tenants signing longer lease terms. Even so, most tenants should budget for some out-of-pocket expense beyond the TI allowance, especially for upgraded finishes or specialty systems outside a standard package.
Retail and Restaurant Build-Out Costs
Retail storefront build-out costs depend heavily on the starting shell condition and how much of the storefront itself needs modification. Projects with new storefront glazing, signage infrastructure, custom millwork, specialty flooring, and layered lighting sit at the higher end of the range. Simpler buildouts in spaces with existing systems cost considerably less.
Restaurant and food-service spaces usually cost more than general retail because of grease-trap, hood, and plumbing requirements tied to commercial kitchen equipment. Large-format tile is common in these spaces for durability and cleanability; see our big-format tile installation work for an example of that flooring approach in a commercial setting.
Who Pays for a Fit Out, Landlord or Tenant?
Who pays for build-out work depends entirely on what's written into the lease and work letter, not on a universal industry standard. Four structures show up most often:
- Tenant improvement allowance: the landlord pays a set dollar amount per square foot toward tenant-selected work.
- Turnkey build-out: the landlord designs and builds to a set standard before handing over keys.
- Tenant-funded build: the business manages and pays for everything itself.
- Negotiated split: a blend of the above, often used when a tenant wants upgrades beyond the landlord's standard package.
The work letter attached to the lease spells out exactly who controls design decisions, who holds the contract with the contractor, and how unused allowance dollars are handled. Reading that document carefully, or having a broker or attorney review it, matters more than any general rule of thumb.
What to Negotiate for Your Westmont Fit Out
A few lease levers tend to matter most beyond base rent:
- The size of the tenant improvement allowance
- Free rent periods during the build-out phase
- An operating expense cap limiting annual common-area cost increases
- Flexibility clauses for early termination or expansion
Negotiating the TI allowance upward is often easier than negotiating base rent down, especially in a market with available inventory. Free rent during construction effectively lowers overall occupancy cost without changing the headline rental rate, which can make a deal look favorable to ownership while still saving the tenant real money.
Businesses planning a project in Westmont, Hinsdale, or nearby Downers Grove can request a free estimate to see how these lease terms translate into real construction numbers before signing anything.
Choosing the Right Fit Out Contractor
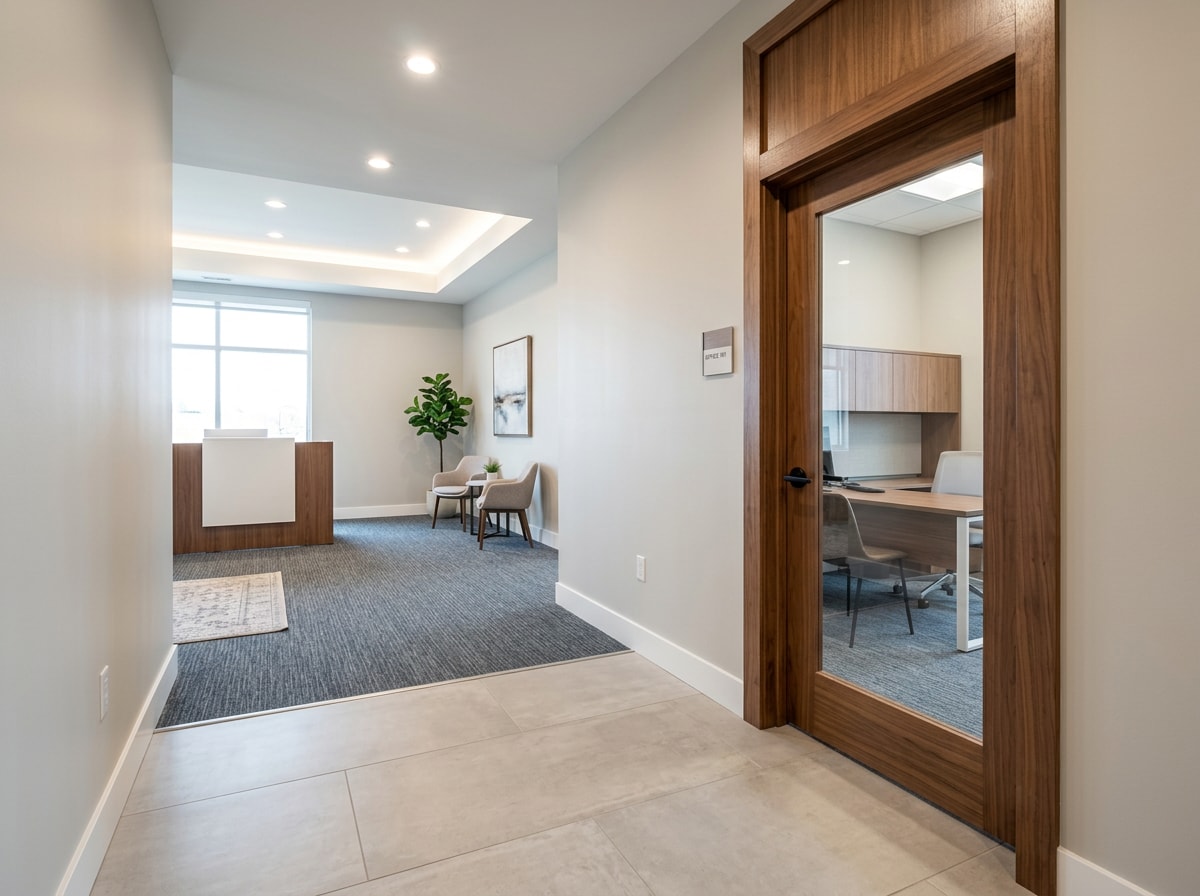
The contractor you select directly affects final cost, schedule reliability, and whether the finished space passes inspection on the first try.
Confirm Capacity for End-to-End Support
A contractor who can manage design, construction, and compliance under one roof reduces the number of handoffs where miscommunication and delays creep in. One team being responsible for the full outcome beats a tenant coordinating separately with an architect, a general contractor, and a permitting consultant.
Ask Who's Actually Doing the Finish Work
Category B finishes are where a fit out either looks sharp or looks rushed. Ask a prospective contractor how they handle interior painting, drywall finishing, flooring installation, and custom carpentry for millwork and trim. A design-build contractor with prior DuPage County permitting experience brings practical knowledge of local review timelines and inspection expectations that a newcomer wouldn't have. For a closer look at how a full-service GC manages a commercial scope from start to finish, our commercial general contracting guide for Elmhurst, IL walks through the same vetting questions in more depth.
Is a Fit Out Worth It?
A well-planned fit out typically pays off through better daily function, a space that reflects the brand, and stronger footing in lease negotiations at renewal. Fit out ROI isn't always easy to calculate in hard dollars, but improved employee productivity, customer experience, and reduced downtime from a poorly laid-out space all factor in.
Most businesses find tenant improvement value shows up gradually, through retention, efficiency, and a space that supports growth instead of limiting it. Visit Pro One Builders Group or explore coverage in Oak Brook and neighboring DuPage County communities to see where this experience applies.
FAQ
What Is the Difference Between a Fit Out and a Build Out?
They're generally the same thing. "Fit out" is more common in commercial real estate and UK-influenced usage, while "build-out" is the more common U.S. term. Both describe finishing the interior of a commercial space for a specific tenant's use.
Do I Need a Permit for an Interior Fit Out in Westmont, IL?
Yes. Interior alterations, new walls, electrical work, plumbing changes, and HVAC modifications all typically require a permit. Westmont charges a flat permit fee plus separate inspection fees that differ between residential and commercial projects. Confirm current fee and review requirements with the Village before scheduling work.
How Much Does Office Space Cost to Build Out in Westmont, IL in 2026?
Costs vary by starting condition, finish level, and building systems involved. A cosmetic refresh of an existing space costs far less than a full shell build-out requiring new HVAC distribution and electrical work. Request a walkthrough for an accurate number specific to the space.
What Tenant Improvement Allowance Is Available in Westmont?
TI allowance amounts vary by landlord, building class, and lease length. Qualified tenants signing longer lease terms generally receive a stronger allowance per square foot than short-term tenants, and buildings with higher vacancy tend to offer more generous packages to attract tenants. Request current terms directly from the landlord or leasing broker.
How Much Does a Retail Build-Out Cost in the Chicago Area?
It depends heavily on starting condition. A vanilla box with no existing finishes costs more to build out than a second-generation retail space with usable flooring, lighting, and HVAC already in place. Finish level and any mechanical or electrical upgrades also significantly affect the final number.
How Long Does a Commercial Build-Out Take?
Timelines typically range from two to four weeks for a cosmetic refresh, eight to twelve weeks for a full shell build-out, and twelve to sixteen weeks or longer for restaurant or medical spaces with heavier mechanical and plumbing work. Permit review and inspection scheduling often account for a meaningful portion of that total.